Turnkey Steel Factory Building Solutions: From Master Planning to EPC Delivery
A steel factory building is a large-scale industrial building designed primarily for manufacturing, processing, assembly or other production activities, typically using a structural steel system for the main production and supporting buildings. Unlike a standalone steel workshop or warehouse, a factory project may combine production halls, raw material storage, finished goods warehouses, offices and other supporting facilities into one coordinated industrial site.
Build complete steel factory complexes with Honstar. From PEB manufacturing plants to multi-storey offices and logistics yards, we provide EPC turnkey steel building solutions globally. Honstar provides factory buildings master planning, customized design, structural steel fabrication, component supply, export packing and overseas installation support, helping customers turn an industrial building concept into a complete engineered facility.
-
![Industrial Factory Building]() Industrial Factory BuildingA modern industrial factory is more than a large steel building. It is a complete working environment that connects production areas, offices, storage, circulation, loading zones and supporting
Industrial Factory BuildingA modern industrial factory is more than a large steel building. It is a complete working environment that connects production areas, offices, storage, circulation, loading zones and supporting -
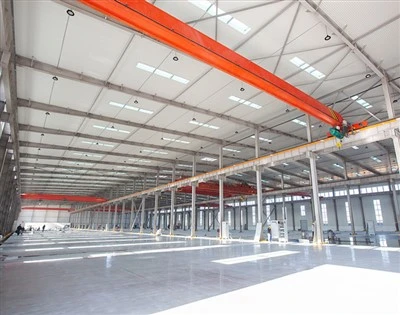
![Steel Structure Factory]() Steel Structure FactoryDesigned for heavy industrial applications requiring high ceiling clearance, massive clear spans, and high-capacity overhead crane systems.Best Used For: Shipyards, steel processing, machinery
Steel Structure FactoryDesigned for heavy industrial applications requiring high ceiling clearance, massive clear spans, and high-capacity overhead crane systems.Best Used For: Shipyards, steel processing, machinery -
![Prefabricated Factory Building]() Prefabricated Factory BuildingHigh-Strength 80m x 40m Prefabricated Factory BuildingBuild your industrial facility quickly in Guyana with our 80m x 40m x 8m prefabricated factory building. Offering a total enclosed footprint of
Prefabricated Factory BuildingHigh-Strength 80m x 40m Prefabricated Factory BuildingBuild your industrial facility quickly in Guyana with our 80m x 40m x 8m prefabricated factory building. Offering a total enclosed footprint of -
![Steel Structure Manufacturing Factory]() Steel Structure Manufacturing FactoryHeavy-Duty 50m x 100m Steel Structure Manufacturing FactoryCustom-designed for industrial parks in Ethiopia, this 5,000㎡ double-span building features a dual-bay layout (25m + 25m span), 4.5m x 4.5m
Steel Structure Manufacturing FactoryHeavy-Duty 50m x 100m Steel Structure Manufacturing FactoryCustom-designed for industrial parks in Ethiopia, this 5,000㎡ double-span building features a dual-bay layout (25m + 25m span), 4.5m x 4.5m -
![PEB Factory]() PEB FactoryModern PEB Factory Buildings & Custom Steel Industrial PlantsEngineered Pre-Engineered Steel Frames, Bold Architectural Color Panels, and Fast Bolt-Together Assembly for Next-Generation Factory
PEB FactoryModern PEB Factory Buildings & Custom Steel Industrial PlantsEngineered Pre-Engineered Steel Frames, Bold Architectural Color Panels, and Fast Bolt-Together Assembly for Next-Generation Factory


Steel Factory Buildings Solution For Industrial Production
A modern factory is more than a production hall. It may include manufacturing workshops, raw material warehouses, finished goods storage, offices, loading areas, utilities and other supporting facilities. Our steel factory building solutions are designed around the way your business actually operates.
From factory master planning to steel structure fabrication and installation, Honstar helps manufacturers create practical, scalable and cost-effective steel factory buildings.
The Master Plan Concept — Complete Industrial Zoning
Honstar’s engineering team designs complete industrial master plans structured around four core operational zones:
1. Primary Manufacturing & Production Zone
High-Span Structural Bays: Custom-engineered parallel steel workshops designed for heavy machinery layout, high-clearance overhead cranes, and continuous assembly lines.
Optimized Crane Interlocks: Pre-engineered column brackets supporting 5-ton to 50-ton heavy industrial cranes for seamless raw material processing.
2. Corporate Administrative & Commercial Zone
Integrated Multi-Storey Steel Offices: Modern 2 to 4-storey administrative buildings featuring glass curtain walls, executive suites, and conference rooms.
Welcome Depots & Parking: Organized visitor access separated from heavy logistics traffic for safety and professional branding.
3. Logistics, Trucking & Storage Infrastructure
Heavy-Vehicle Traffic Loops: Wide perimeter roadways engineered for 40-foot container trucks, loading docks, and security guard houses.
Raw Material & Finished Goods Storage: Dedicated high-bay warehouse sections designed for heavy floor load requirements.
4. Staff Welfare & Living Amenities
Employee Recreation Facilities: Integrated outdoor sports courts (basketball, tennis) and green spaces that satisfy corporate social responsibility (CSR) and municipal building approval requirements.
Dormitories & Canteen Facilities: Prefabricated modular living quarters for round-the-clock factory operations.
Solutions For Steel Structure Manufacturing Zone
1. Clear-Span Steel Factory Buildings
Offers maximum internal space without any central supporting columns. Ideal for operations requiring total movement freedom for large vehicles, automated conveyor systems, or oversized product manufacturing.
2. Double-Span & Multi-Span Steel Factory Buildings
The most cost-effective structural system for wide-footprint manufacturing plants. By strategically placing center columns, double-span (e.g., 30m+30m) or multi-span layouts drastically reduce beam steel weight and ocean freight costs while maintaining wide production bays.
3. Crane-Integrated Steel Factory Buildings
Engineered specifically for heavy lifting. Primary H-columns are reinforced with factory-welded crane brackets (cornices) and crane runway girders to handle single or double-girder overhead bridge cranes smoothly without structural deflection.
4. Multi-Storey Steel Factory Buildings
Designed for high-value industrial plots. By utilizing heavy structural steel framing with galvanized steel deck floor slabs, these buildings stack production space vertically (2, 3, or 4 storeys), effectively tripling usable square footage on the same land footprint.
Key Advantages of Choosing Pre-Engineered Steel Industrial Parks
Accelerated Time-to-Market: Traditional concrete factory construction can take 18–24 months. Honstar’s pre-engineered steel complexes are fabricated in 45 days and erected in 60–90 days, enabling faster return on investment.
Unmatched Flexibility & Future Expansion: Steel frameworks use expansion joints that allow easy future lengthening (Phase II / Phase III) without disturbing ongoing factory operations.
Extreme Climate Resilience: Built to withstand severe environmental loads—including 150 mph typhoons/cyclones, high-seismic activity zones, and aggressive C5-M marine salt corrosion.
Lower Foundation Costs: The high strength-to-weight ratio of structural steel reduces foundation dead loads by 30–40%, drastically lowering concrete piling costs in soft coastal soils.
Steel Factory Building Applications
A steel factory is not limited to one type of production. The same basic structural concept can be customized for different industrial applications.
Manufacturing Plants: Suitable for machinery manufacturing, metal processing, equipment production, assembly and other industrial operations.
Industrial Production Buildings: Designed around production lines, equipment layouts, internal transportation and raw-material flow.
Factory + Warehouse Buildings: Production and storage areas can be integrated into one building or separated into different structural zones.
Heavy Industrial Factories: Higher structures and crane-supported areas can be engineered for factories handling heavy machinery, steel products or large components.
Multi-Storey Factories: Where land availability is limited, a multi-level steel structure can increase usable floor area without expanding the building footprint.
Factory Buildings with Offices: Administrative offices, meeting rooms, staff areas or technical rooms can be incorporated into the factory layout.
Global EPC Project Capabilities - Honstar Turnkey Contracting Standard
As a global steel structure manufacturer and EPC contractor, Honstar provides end-to-end management for international factory construction:
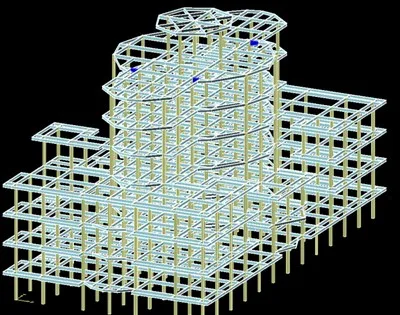
Architectural & Master Plan Drafting: Custom 3D Tekla models and architectural site layouts matching your exact land terrain and local municipal zoning laws.
Precision CNC Factory Production: Automated cutting, submerged arc welding, shot-blasting (SA 2.5), and multi-coat protective painting under ISO 9001 quality systems.
Consolidated Container Logistics: Customized packing and bundling systems ensuring zero missing parts and zero transport damage during ocean transit.
On-Site Installation & Engineering Support: Detailed 3D erection manuals, video walkthroughs, and optional overseas site engineers to guide your local labor force.
From Factory Concept to Engineered Building
A successful factory project starts before steel fabrication. The building needs to work with the production process, site conditions and local construction requirements.
Step 1 — Understand Your Production Requirements
We first need to understand:
What products will be manufactured?
What equipment will be installed?
How will raw materials enter the building?
How will finished products leave?
Is an overhead crane required?
What internal height is required?
How many loading doors are needed?
Is storage space required?
Is an office or mezzanine required?
Step 2 — Develop the Building Layout
Our engineering team can develop the factory layout around the customer's operational requirements.

Step 3 — Structural Engineering
The steel frame is then engineered according to the building dimensions, loads, local conditions and project requirements.
Depending on the project, the design can include: Main steel frames, Secondary steel members, Bracing, Crane systems, Mezzanine structures, Doors and windows, Ventilation, Insulation, Roof and wall systems.
Step 4 — Factory Fabrication
After design confirmation, structural steel components are fabricated, welded, drilled, surface-treated and prepared for shipment.

Step 5 — Export Packing & Shipping
Steel components are packed according to their dimensions and installation sequence to make international transportation and site handling more efficient.
Step 6 — Overseas Installation Support
For projects requiring assistance, Honstar can provide installation drawings and overseas engineering support to help local teams assemble the building correctly.

Honstar Quality Assurance (QA) Standards
For international buyers and government-backed industrial projects, structural safety and document traceability are critical. Honstar operates under strict international engineering standards:
Certified Weld Integrity: 100% Non-Destructive Testing (NDT) including Ultrasonic Testing (UT), Magnetic Particle Testing (MT), and Radiographic Testing (RT) with full traceability to welder IDs.
Advanced Surface Treatment: Mechanical shot-blasting to SA 2.5 standards followed by C3 to C5-M level Epoxy Zinc-Rich coating systems or Hot-Dip Galvanizing (ISO 1461).
Document Package Delivered: Every project includes Raw Material Mill Test Certificates (MTC), Anchor Rod TDS, Roof & Wall Cladding TDS, and Tekla 3D visual erection drawings.
Honstar Steel Factory Building Project Experience
Representative project cases:
Maldives 4,500㎡ Marine Shipyard Repair Workshop buildings

Benin 3,600㎡ Public-Private Partnership (PPP) Factory

FAQ
Q1: What is the average lifespan of a prefabricated steel factory building?
A: A properly engineered steel factory building designed by Honstar has a primary structural lifespan of 50+ years. With appropriate surface coatings (such as Epoxy Zinc-Rich primer or Hot-Dip Galvanizing) and periodic envelope panel maintenance, the building easily survives extreme weather and harsh industrial environments for decades.
Q2: How do I choose between a Clear-Span and a Double-Span factory layout?
A: If your manufacturing process requires complete uninterrupted interior space for oversized machinery or large vehicle movement, a Clear-Span layout is best. If your budget is tight and your production process can easily accommodate a central row of columns (e.g., separating two parallel production lines), a Double-Span layout saves up to 15-20% on total steel framing costs.
Q3: Can Honstar design steel factory buildings according to local wind, rain, and seismic codes?
A: Yes. Our structural engineering team uses Tekla and PKPM 3D software to calculate frame stresses based on your project site's specific GPS coordinates, local wind velocity (up to 180 mph / cyclone ratings), seismic zone hazard factors, and roof snow/rain loads.
Q4: What information is needed to get an accurate 3D layout and BOQ price quotation?
A: To provide an accurate proposal, we simply need:
Building Dimensions (Length × Width × Eave Height)
Location / Local Climate Data (Wind speed, rainy conditions)
Crane Requirements (Lifting capacity in Tons, if needed)
Wall/Roof Preferences (Single color sheets or insulated sandwich panels, brick wall height)
Build Your Industrial Factory with Honstar
Contact Honstar’s engineering team today. Share your land footprint and production goals, and receive a complete 3D Tekla layout, technical data sheets, and an itemized factory price quote within 24 hours!
As one of the most experienced steel factory buildings manufacturers in China, we have world-leading production equipment and strong manufacturing capabilities. Please feel free to buy cost-efficient steel factory buildings for sale here from our factory. Contact us for more details.