


Pre Engineered Workshop Building for Industrial Fabrication
A pre engineered workshop is a steel structure industrial building that is professionally designed and fabricated in advance according to project requirements, then shipped to the construction site for fast assembly and installation. The structural components use a variable cross section design-tapered H beams, and the entire frame is precision-manufactured in our factory using CNC machine tools, pre-punched, pre-marked, and delivered as a complete integrated kit for rapid bolt assembly.
Common Applications for a 5,000㎡ Pre engineered Workshop:
Mining Equipment Maintenance Bays: Ideal for servicing heavy dump trucks, drills, and processing equipment.
Regional Logistics & Distribution Centers: Massive interior volume perfect for high-rack palletized storage.
Automotive & Agricultural Assembly Lines: Broad double-span configurations allow complex manufacturing tracks.
Commercial Steel Fabrication Plants: Providing safe, well-ventilated spaces for heavy industrial fabrication.
Honstar provides customized steel workshop buildings for global customers, with over 12 years of overseas engineering experience. We have the capability to design and build various sizes of prefab workshop buildings according to clients' special requirements, such as 30x60, 40x80, 50x80, 50x100, 80x100 and 100x100 steel buildings as pre engineered workshops.
50x100m Pre-Engineered Workshop Solution for Botswana
This 5000㎡ pre engineered workshop building was developed for a Botswana industrial client who planned to establish a modern manufacturing and processing facility with efficient workflow space and future equipment expansion capability.


| Item | Specification |
|---|---|
| Project Location | Botswana |
| Building Type | Pre Engineered Workshop |
| Building Size | 100m × 50m × 10m |
| Total Area | 5000㎡ |
| Structure Type | Double Span Steel Structure (25m + 25m) |
| Wall System | 1.5m Brick Wall + Steel Cladding Upper |
| Roof System | Insulated Metal Roof |
| Ventilation | Natural Ventilation System |
| Crane Option | Optional Future Crane Design |
| Main Application | Industrial Manufacturing Workshop |
The Design Features for the 50x100 pre engineered workshop:
Optimized Double-Span (25m + 25m) Architecture: The 50m wide factory building features a double-span structure with a central row of columns, creats two 25m wide spaces. This structure not only increases the overall stability of the structure, but also reduces the steel consumption, then reduce the costs of the total building.
1.5m High Protection Brick Wall: This design not only effectively resists collisions with vehicles, but also enhances near-ground thermal insulation and provides superior structural safety for high-value machinery.
Ready for Crane Customization: Honstar can completely customize this 50x100m layout to accommodate overhead cranes. If your operations require a 5-ton, 10-ton, or 20-ton crane system, our engineers will recalculate the column fatigue limits, up-scale the tapered H-beam thickness, and integrate custom brackets and crane runway beams.
Professional Solution Special for Botswana:
Operating in Southern Africa requires unique adjustments to the building structure.
1. Addressing Extreme Temperature Variations (Structural Maintenance in Semi-Arid Regions)
Botswana experiences extreme diurnal temperature variations, with scorching days and frigid nights causing steel to constantly expand and contract.
Solution: Our 100-meter-long longitudinal frame design incorporates specialized expansion joints and flexible sliding connections on the purlins. This prevents structural deformation.
2.Cost Savings on Foundation Concrete
Most of Botswana has sandy or semi-arid soil, requiring extensive concrete foundations for heavy buildings.
Solution: Using our prefabricated variable cross-section H-beams (Q355B), the structure's self-weight is reduced by approximately 35% compared to a concrete frame. This minimizes downward forces acting on the foundation pad, enabling local contractors to implement optimized foundation concrete designs, thus educing structural concrete costs.
Our installation guidance on overseas construction site:


Who else need this 50x100 pre engineered workshop design?
Southern Africa (SACU Zone): Perfect for South Africa, Namibia, and Zambia where SABS/AISC engineering compliance is heavily audited by consulting engineers.
Central Asia & Middle East: Ideal for countries like Kazakhstan or Saudi Arabia, where heavy industrial manufacturing zones require rapid setup of 5,000 sqm modular facilities.
South America: Particularly markets like Guyana, where rapid oilfield logistics warehousing requires wide, durable spans.
Why Choose Honstar for Your Pre Engineered Workshop Projects?
Honstar Construction has over 12 years of overseas steel structure project experience with professional engineering support covering design, detailing, fabrication, export logistics, and overseas installation. We can do turnkey projects for clients worldwide.
1. Professional Steel Structure Engineering Team
Our technical team can support the whole process of building a project, our engineering team includes: Architectural engineers, Structural engineers, Tekla detailing engineers, Export packing engineers and Overseas installation engineers.
We can provide complete customized warehouse solutions according to local climate, usage requirements, and project budgets.
2. Advanced Steel Structure Manufacturing Factory
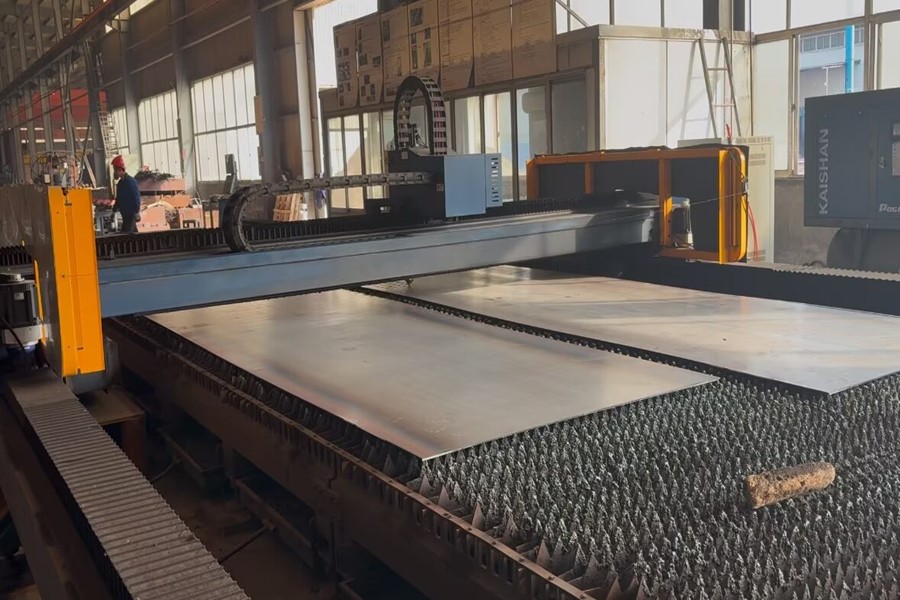
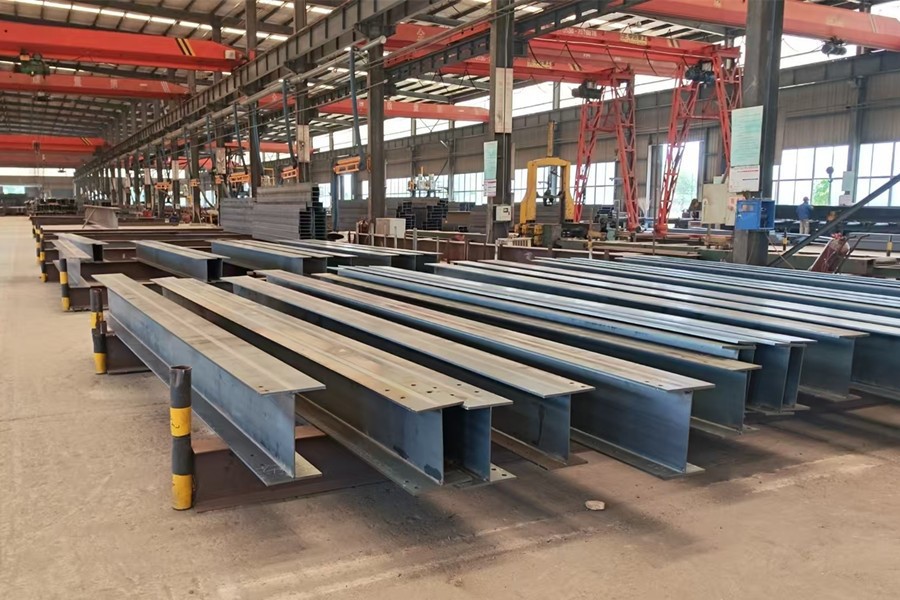
Our steel structure manufacturing factory covers 177,000 sqm and includes multiple production lines for heavy steel, light steel, space frame, and enclosure systems. The factory is equipped with CNC cutting machines, submerged arc welding systems, shot blasting equipment, and automated H-beam assembly lines. All steel structure production follows ISO, BV, SGS, and CE quality standards.

3. Professional Packaging for Shipping
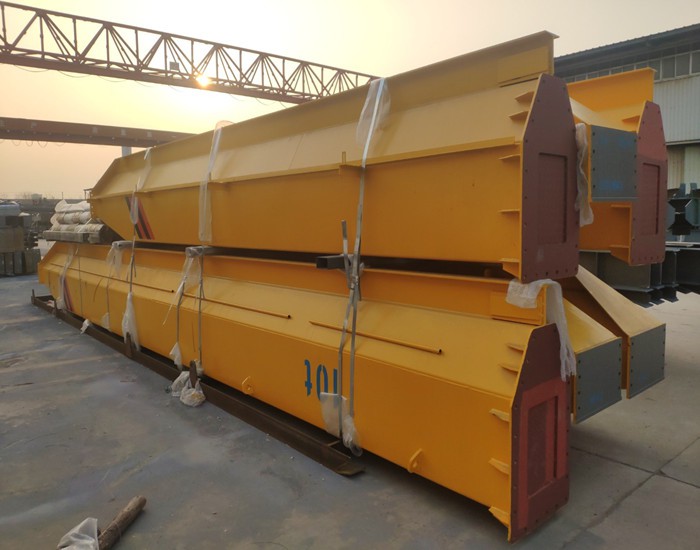
Our export engineering team optimizes packing and container loading plans based on project size and destination requirements. This helps reduce shipping cost and improve loading efficiency for overseas projects. In addition, we use steel pallets for easy loading and unloading.


4. Global On-Site Installation Guidance Service
With 12 years of overseas engineering experience, our team has provided steel structure building solutions for clients across Africa, Southeast Asia, the Middle East, and South America. We understand the practical needs of overseas warehouse projects in different climates and market environments.
We not only provide detailed installation drawings for overseas clients, but for large or complex projects, we can assign installation engineers to overseas construction sites, provide on-site guidance and technical supports.
FAQ
Q: How can a 50x100m workshop layout be modified if our future operations require a 10-ton overhead crane?
A: If you plan to add cranes now or in the future, please notify our engineers before fabrication. we can customize the 50x100m structure by reinforcing the web and flange thickness of the Q355B main columns and welding custom crane brackets directly onto the frames in the factory. We also supply the engineered crane runway girders, ensuring your facility is completely prepared to receive a 5T, 10T, or 20T lifting system on arrival.
Q: Does Honstar provide the structural calculations and drawings required for local government approvals in Botswana?
A: Absolutely. We provide comprehensive structural calculation books, foundations loading charts, architectural layouts, and 3D steel detailing drawings. Our engineering team designs all PEB workshops strictly in compliance with requested international standards, making it simple for your local registered engineer to submit our blueprints to local municipal authorities for building permits.
Q: How is a 1.5-meter-high brick wall connected to precast steel columns?
A: Our design is structurally optimized to accommodate masonry work. The steel columns are first secured to a concrete foundation. We precisely place a heavy-duty horizontal steel purlin at the 1.5-meter mark. Your local construction team then builds the brick wall from the foundation up to a height of 1.5 meters. Our precast corrugated steel sheets are then laid directly on top of the brick wall and securely bolted to the secondary frame, creating a highly airtight, weatherproof, and robust wall system.
Q: What are the advantages of using a double-span structure instead of a clear span structure for a 50m wide workshop building?
A: A 50m clear span (no center columns) requires massive, deep steel trusses or extremely thick welded H-beams to safely withstand roof live loads and wind forces. his significantly increases steel usage and cost. By introducing a row of central columns (forming a 25m + 25m double-span structure), we can drastically reduce internal bending stress, use of lighter, more optimized tapered columns and beams, then reducing your overall investment by 20%-30%.
Start Your Projects With Honstar
If you are considering building a pre engineered workshop building, please share your project details with us, and we will provide a customized solution based on real project experience.
Hot Tags: pre engineered workshop, China pre engineered workshop manufacturers


