Steel Frame Workshop for Multi-Storey Industrial Operations
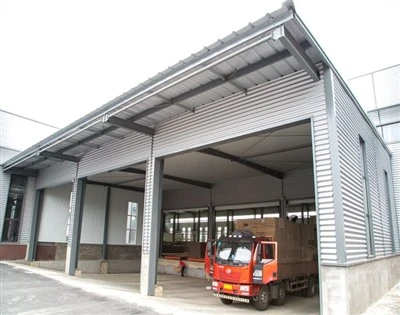
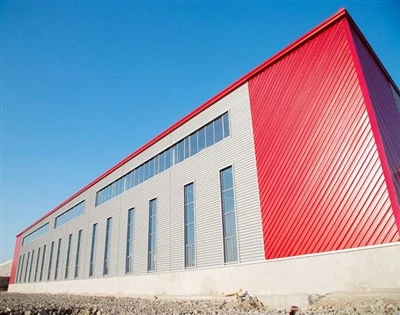
A steel frame workshop is an industrial building that uses a structural steel frame-typically steel columns, beams, roof framing, bracing, purlins and other secondary members-to create the main load-bearing structure of the workshop. Compared with conventional masonry construction, steel framing allows engineers to create larger usable spaces, flexible layouts and taller buildings while keeping the structural system relatively efficient.
For projects that require more than a simple single-storey workshop, the steel frame can also be engineered for multiple floors, mezzanines, production platforms, storage areas, offices and specialized equipment.
Key Advantages of a Steel Frame Workshop:
1. Flexible Structural Layout
Steel framing makes it easier to organize a workshop around production lines, machinery, storage areas, vehicle access and working platforms. Column spacing and structural grids can be developed around the customer's actual workflow instead of forcing the operation into a fixed building layout.
2. Suitable for Large and Tall Buildings
Steel structures are particularly suitable when a workshop requires a large footprint or significant building height. For example, the Zimbabwe solution uses a 15 m-high, three-storey structural concept, turning a 2,400 m² ground footprint into approximately 7,200 m² of total floor area.
3. Multi-Level Industrial Space
A three-storey steel frame can help businesses increase usable floor area when the available land is limited. Different floors can be allocated to production, assembly, material storage, offices, spare parts or other supporting functions.
4. Faster Fabrication and Site Assembly
Much of the steelwork is fabricated and processed in the factory before shipment. This allows cutting, welding, drilling, surface treatment and component preparation to be completed under controlled manufacturing conditions before the structure reaches the construction site.
5. Adaptable to Different Workshop Requirements
The building can be customized with different wall and roof systems, doors, windows, ventilation systems, insulation, crane systems, platforms and other industrial accessories.
6. Designed Around Local Conditions
A steel workshop should not simply be copied from one country to another. Structural design needs to consider factors such as wind loads, seismic conditions where applicable, building use, soil and foundation conditions, roof loads, equipment loads and local construction requirements.
Common Applications:
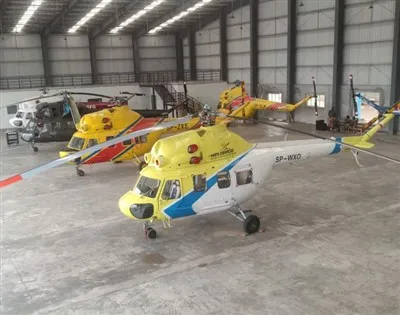
A steel frame workshop can serve many types of industrial operations, including: Manufacturing and fabrication workshops, Machinery and equipment workshops, Metalworking and welding facilities, Automotive and vehicle workshops, Agricultural machinery workshops, Mining equipment maintenance facilities, Industrial assembly buildings, Production and processing facilities, Multi-level storage and production buildings, Workshops with offices or supporting facilities.
For operations that require overhead lifting, crane systems can also be incorporated into the structural design. Crane capacity, runway beam arrangement, lifting height and column loads need to be considered during the engineering stage rather than added after the main structure has been finalized.
At Honstar, we design and supply customized steel frame workshops according to the customer's building size, usage, local conditions and functional requirements. Our team can support the project from initial design and structural engineering through fabrication, export packing and overseas installation guidance.
40×60m Three-Storey Steel Frame Workshop Solution For Zimbabwe
The following design is based on a 60 m × 40 m x 15m three-storey steel building prepared for a customer in Zimbabwe. Instead of treating the project as a conventional single-storey workshop, the engineering concept uses the available building footprint vertically to create substantially more usable floor area.


Technical Parameters
| Parameter Item | Technical Specification |
| Building Size | 60 meters Length × 40 meters Width × 15 meters Height |
| Number of Storeys | 3 Storeys (Approx. 5m floor-to-floor height) |
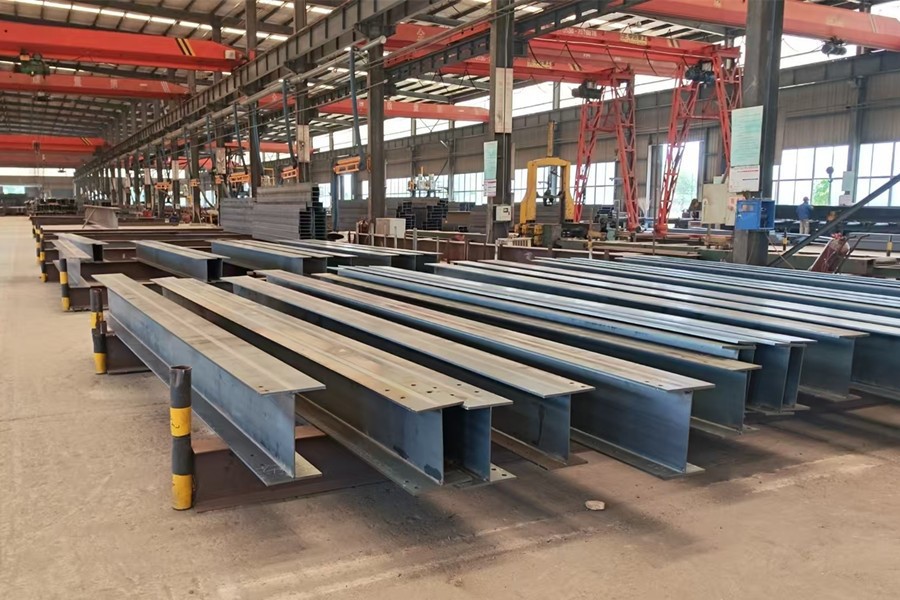
| Main Framework | High-tensile Q355B Welded H-Beams & Columns |
| Floor System | Galvanized Steel Floor Decking + Mesh Reinforcement (Ready for Concrete Pouring) |
| Wall & Roof Envelope | 1.5m Perimeter Brick Wall + Single Corrugated Steel Sheet / Sandwich Panels |
| Windows & Doors | Aluminum Sliding Windows on each floor level + Industrial Roller Shutter Doors |
The Design Features & Customer Problem Solving for Zimbabwe
Land costs in major Zimbabwean industrial areas (like Harare and Bulawayo) are rising rapidly, and local material costs for multi-storey concrete can be very expensive. Our customer needed maximum space within a limited 60x40m footprint.
Vertical Space Maximization: Our engineering team designed a 15-meter-high, 3-storey structural matrix. By elevating the secondary floors using galvanized floor decking plates, we created 7,200㎡ of usable floor area on a single 2,400㎡ land plot.
Heavy-Duty Floor Load Design: Upper floors are engineered to handle heavy movement and machinery loads. Main steel beams and secondary floor joists were carefully calculated to prevent floor vibration when equipment is running.
1.5m Lower Brick Wall Integration: Built to connect seamlessly with a 1.5-meter perimeter brick wall. This provides high security against theft, prevents water ingress during rainy seasons, and protects lower wall panels from forklift damage.
Natural Light & Airflow: Large rows of aluminum sliding windows were designed for each level to let in plenty of natural sunlight, saving daily electricity costs for the customer.
Specialized Solutions for Zimbabwe's Environment
Save High On-Site Concrete Costs: In Zimbabwe, mixing heavy concrete frames on site is slow and expensive. Our PEB steel frame reduces on-site wet concrete work by up to 60%, saving time and local construction costs.
High Heat & Solar Protection: We recommend using reflective roof sheets with insulation glass wool (or polyurethane sandwich panels) to keep upper floors cool under strong African sunlight.
Easy Unloading & Transport: Structural steel members are cut to fit standard 40-foot shipping containers, making sea transport to Beira/Durban port and land trucking to Harare very safe and simple.
Our overseas construction sites:


Where Else Is This Design Suitable?
This 3-storey steel workshop model is popular among international buyers in:
East & West Africa (e.g., Kenya, Ghana, Nigeria): Industrial parks where land prices are high and quick factory commissioning is needed.
Southeast Asia (e.g., Philippines, Vietnam): Light industrial companies needing combined production, storage, and administrative offices in one vertical building.
South America (e.g., Peru, Colombia): Commercial distribution businesses looking for compact, multi-level storage facilities.
Why Choose Honstar For Your Steel Frame Workshop?
Honstar Construction has over 12 years of overseas steel structure project experience with professional engineering support covering design, detailing, fabrication, export logistics, and overseas installation. We can do turnkey projects for clients worldwide.
1. Engineering From the First Concept to the Final Drawings
Honstar has a technical team with an average of 8–15 years of engineering experience in steel structure projects. Our engineers can support architectural planning, structural design, foundation drawings and related building drawings using tools including PKPM, AutoCAD and Tekla Structures.
For an industrial workshop, we can also work with the customer to coordinate requirements such as crane systems, floor loads, doors, ventilation, wall systems and internal layouts before fabrication begins.
2. Advanced Steel Structure Manufacturing Factory
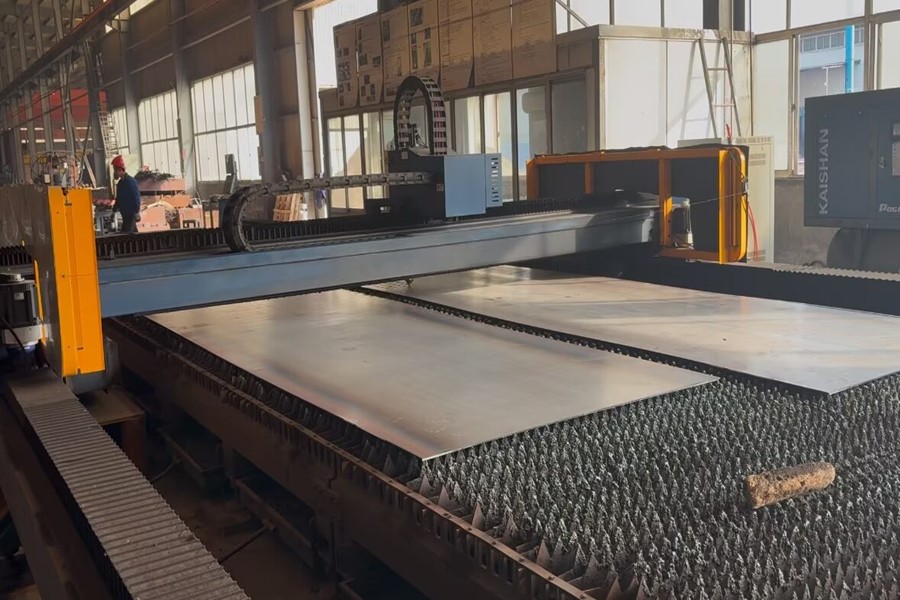
Our steel structure manufacturing factory covers 177,000 sqm and includes multiple production lines for heavy steel, light steel, space frame, and enclosure systems. The factory is equipped with CNC cutting machines, submerged arc welding systems, shot blasting equipment, and automated H-beam assembly lines. All steel structure production follows ISO, BV, SGS, and CE quality standards.

3. Professional Packaging for Shipping
Our export engineering team optimizes packing and container loading plans based on project size and destination requirements. This helps reduce shipping cost and improve loading efficiency for overseas projects. In addition, we use steel pallets for easy loading and unloading.


4. Global On-Site Installation Guidance Service
The project does not end when the container leaves China.
Honstar can provide installation guidance for overseas projects and can dispatch experienced engineers to the construction site when required. The general construction sequence includes foundation preparation, main steel frame erection, secondary steel installation, roof and wall installation, doors and windows, and other building accessories.


FAQ
Q1: How is the floor constructed for a 3-storey steel frame workshop?
A: We supply galvanized corrugated steel floor decking sheets that attach directly to the secondary H-beams. On site, your team places steel wire mesh over the decking sheets and pours a layer of concrete (usually 100mm–150mm thick). This creates a solid, heavy-load floor that acts just like a traditional concrete slab, but with much lighter overall weight and faster installation time.
Q2: Can a 3-storey steel workshop support heavy machinery on the 2nd and 3rd floors?
A: Yes. During the design stage, you simply tell our technical team the weight of your machines (for example, $500\text{ kg/m}^2$ or $1000\text{ kg/m}^2$). Our structural engineers will adjust the thickness of the primary H-columns, increase steel floor beam sizes, and add extra floor joists to safely hold your exact machinery load.
Q3: Is it difficult to install a 15-meter-high multi-storey steel building overseas?
A: Not at all. All main frame members are 100% pre-fabricated in our factory with bolt holes ready. No field welding is needed for the primary frame. You will need a mobile truck crane on site and a standard worker team. We provide complete 3D Tekla erection blueprints showing where every numbered piece goes.
Q4: What is the delivery time for a 7,200㎡ steel building to Zimbabwe?
A: Factory design and fabrication usually take about 30 to 40 days depending on raw steel supply. Sea freight from China port to Beira or Durban port takes around 30 to 35 days, followed by inland road transport to Zimbabwe.
Ready to build your multi-storey workshop?
Contact Honstar's engineering team today. Send us your land size and requirements to get a free 3D structural layout, material list, and detailed price quotation!
Hot Tags: steel frame workshop, China steel frame workshop manufacturers