Steel Workshop Building for Large-Scale Industrial Projects
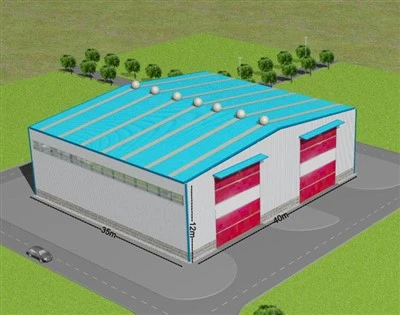
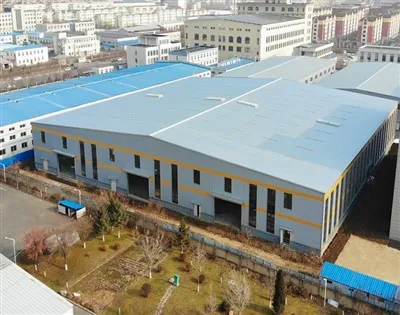
A steel workshop building is an industrial building that uses structural steel columns, beams, roof framing, bracing, purlins, girts, and other steel components as its primary load-bearing system. It is commonly used for manufacturing, fabrication, machinery maintenance, assembly, processing, vehicle servicing, and other industrial operations.
Because the main structure is engineered from steel, a steel workshop can be customized according to the required building span, height, column spacing, floor area, crane capacity, equipment loads, doors, ventilation, insulation, and local environmental conditions.
Key Advantages of Steel Workshop Buildings
High Structural Strength & Safety: Built with high-tensile structural steel (Q235B / Q355B / S235 / S355) that withstands strong winds, seismic activity, and heavy weather conditions.
Fast On-Site Assembly: All main components are pre-cut, pre-drilled, and pre-welded in the factory. On-site work is mainly high-strength bolt connection, reducing installation time by up to 50%.
Flexible & Expandable Layout: Double-span or multi-span options allow clear floor space for heavy machinery, forklifts, production lines, and raw material storage.
Low Maintenance & Long Lifespan: Anti-corrosion paint coatings or hot-dip galvanizing protect the building frame from rust and chemical damage for decades.
Common Applications
Industrial Manufacturing & Processing Plants, Logistics Warehouses & Distribution Hubs, Heavy Equipment Storage & Maintenance Depots, Agricultural Processing & Storage Facilities, Commercial Workshops & Assembly Line Buildings.
Honstar provides customized steel workshop buildings for global customers, with over 12 years of overseas engineering experience. We provides full turnkey steel workshop solutions including structural design, fabrication, crane integration, export packaging, shipping, and overseas installation guidance.
Real Case Study: 3600 Sqm Steel Workshop Building in Benin
This Benin project is a strong example of how a steel workshop building can be engineered not only around dimensions, but also around strict technical documentation, material traceability and quality-control requirements.


Benin 60x60x10.5m Technical Specifications
| Feature Item | Verified Project Details |
| Building Dimensions | 60 meters Length × 60 meters Width × 10.5 meters Eave Height |
| Total Floor Area | 3,600 square meters (38,750 sq. ft.) |
| Structure Design | Double-Span Layout (30m + 30m Span Grid for structural stability) |
| Lower Wall Elevation | 3.3 meters High (Front Doors Zone) / 1.5 meters High (Side & Back Walls) |
| Main Steel Grade | Q355B / Q235B High-Tensile Structural Steel |
| Roof & Wall Panels | Corrugated Single Color Steel Sheets + Roof Turbines for Airflow |
| Quality Compliance | CE, ISO9001, Welder Qualification Certificates, Full NDT Reports |
Project Overview & Background
This 3600 sqm double-span steel workshop building project is part of a major public-private partnership (PPP) between the Government of the Republic of Benin and our client. The master development plan aims to attract over $1.4 billion in initial investment and generate approximately 300,000 jobs by 2030.
Our client-a leading national company founded in 1985 specializing in Civil Engineering and Public Works (Bâtiment et Travaux Publics)-needed a manufacturer who could meet strict government standards without compromise.
The Challenge: Strict Government Audits & Quality Compliance
Because this facility is a government-backed infrastructure project, the Republic of Benin and the primary contractor applied strict technical requirements:
Welder Certification & NDT Testing: 100% full quality control on main weld seams. Non-Destructive Testing (UT / RT / MT) reports were logged with direct traceability to specific welder IDs and joint numbers.
Raw Material Documentation: Technical Data Sheets (TDS) and Mill Test Certificates (MTC) were provided for all anchor rods, high-strength bolts, structural steel, and roofing sheets.
Specialized Coatings: Fire-retardant Intumescent Paint and heavy-duty anti-corrosion paint systems were verified for thickness and adhesion.
On-Site Factory Audits: Official government quality inspectors traveled to our manufacturing base twice to conduct on-site audits of our production lines, raw materials, QA processes, and pre-assembly fitting.
Result: The audit team issued a 100% approval rating, leading to a long-term strategic partnership agreement for future government infrastructure projects across West Africa.
The Benin customers and government inspectors visiting our factory:


Our installation guidance service on BENIN construction site:


Suitable for West Africa and Other Global Markets
This 60m x 60m double-span design is ideal for clients in West Africa (Nigeria, Ghana, Côte d'Ivoire, Senegal), East Africa (Kenya, Tanzania), the Middle East, and Southeast Asia.
Why this design fits your market:
Brick Wall Base (1.5m - 3.3m): Protects the building perimeter from damage caused by forklifts, heavy equipment, external rainwater, and security breaches.
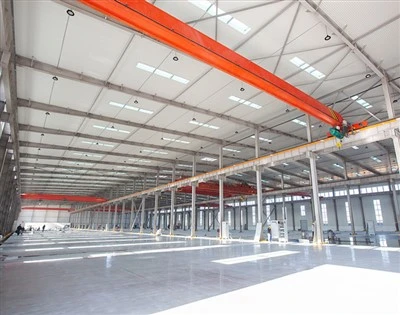
High Eave Height (10.5m): Allows installation of overhead bridge cranes (5 ton to 20 ton), mezzanine office levels, or multi-tier pallet racking systems.
Roof Ventilation System: Unpowered roof turbine ventilators allow natural hot air release, reducing indoor temperatures in hot tropical climates without power consumption.
Why Choose Honstar for Your Steel Workshop Buildings?
Honstar Construction has over 12 years of overseas steel structure project experience with professional engineering support covering design, detailing, fabrication, export logistics, and overseas installation. We can do turnkey projects for clients worldwide.
1. Professional Engineering & Technical Design
Honstar's engineering team has an average of 8–15 years of experience in steel structure projects.
We support customers with architectural and structural design, foundation drawings and detailed steel fabrication drawings using PKPM, AutoCAD and Tekla Structures.
For demanding projects, our engineers can coordinate structural requirements with cranes, equipment loads, ventilation, doors, wall systems, fire protection and other project-specific requirements.
2. Advanced Steel Structure Manufacturing Factory
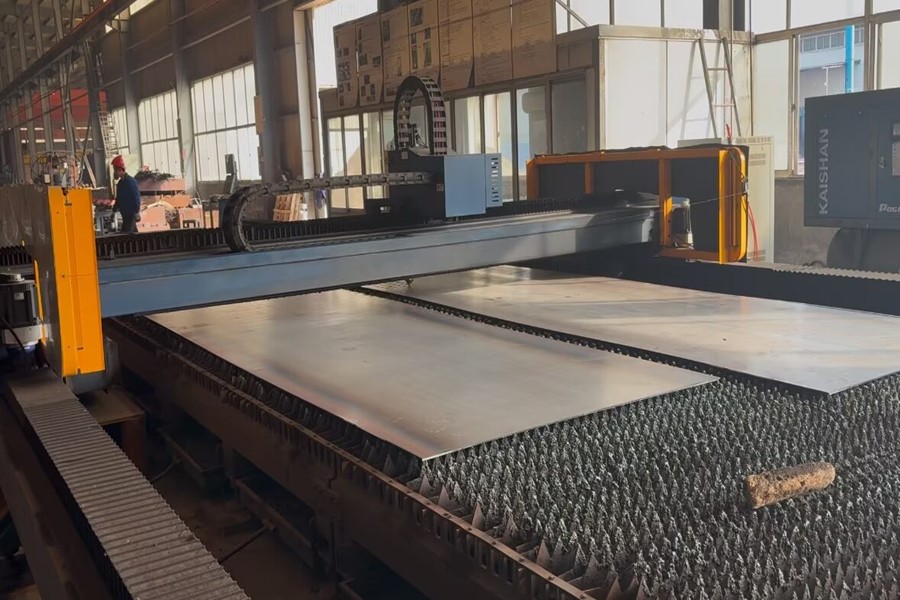
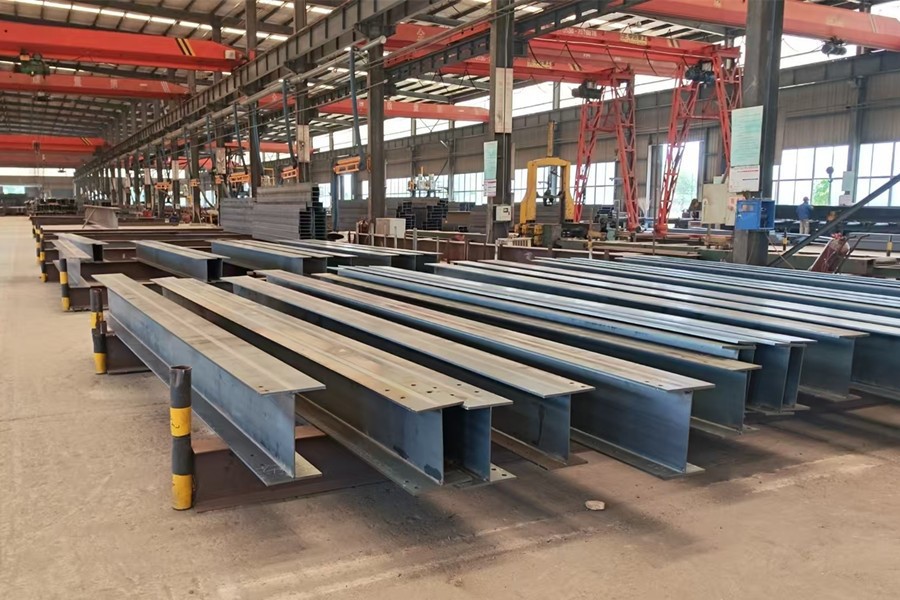
Our steel structure manufacturing factory covers 177,000 sqm and includes multiple production lines for heavy steel, light steel, space frame, and enclosure systems. The factory is equipped with CNC cutting machines, submerged arc welding systems, shot blasting equipment, and automated H-beam assembly lines. All steel structure production follows ISO, BV, SGS, and CE quality standards.

3. Professional Packaging for Shipping
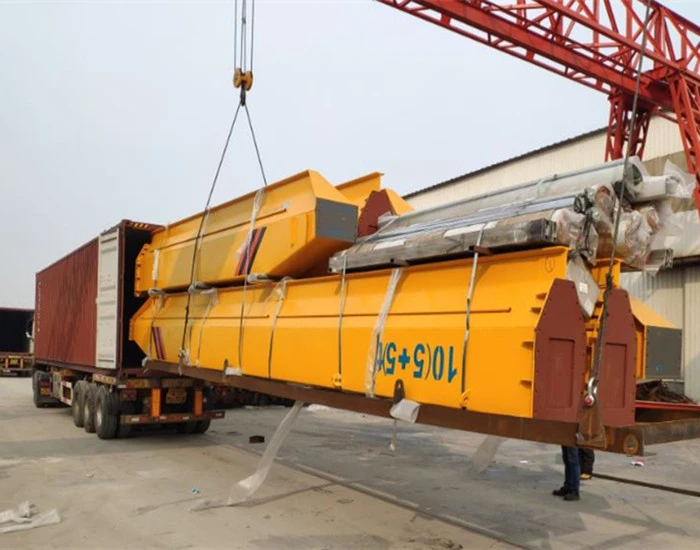
Our export engineering team optimizes packing and container loading plans based on project size and destination requirements. This helps reduce shipping cost and improve loading efficiency for overseas projects. In addition, we use steel pallets for easy loading and unloading.


4. Overseas Installation Support
Honstar can provide installation drawings, technical guidance and overseas installation engineer support when required.
Our engineers can help coordinate the erection sequence from foundation preparation and anchor bolt checking through main-frame erection, secondary steel installation, roof and wall installation and final building accessories.
5. From Engineering to Installation: One Connected Process
For customers looking for a steel workshop manufacturer, steel structure contractor or prefabricated steel workshop supplier, Honstar can provide an integrated project workflow:
Project Consultation →Architectural & Structural Design → Engineering Review & Approval → Material Procurement → Steel Fabrication & Welding → QA/QC & Inspection → Export Packing → International Shipping → Overseas Installation Guidance
This integrated approach is particularly valuable for customers who need a reliable supplier for projects where technical documentation, quality control and delivery coordination are as important as the building itself.
FAQ
Q: How long does it take to manufacture and deliver a 3,600 sqm steel workshop building?
A: Production usually takes 25 to 35 days after design drawing approval and deposit receipt. Shipping time depends on the destination port (e.g., approximately 30–40 days from China ports to West Africa ports like Cotonou, Tema, or Lagos).
Q: Can your steel structures withstand strong tropical storms and high winds?
A: Yes. Our engineering team calculates local wind speed, rainfall, seismic activity, and dead/live loads according to your local building code. All structural components are calculated with a safety factor to ensure long-term stability.
Q: What documents and test reports do you provide for government or third-party audits?
A:We provide a complete quality dossier, including Mill Test Certificates (MTC) for steel, Welder Qualification Certificates, NDT (UT/RT/MT) Weld Inspection Reports, Paint Coating Thickness Test Reports, and Structural Calculation Reports. Third-party inspections (SGS, BV, Intertek) are always welcome.
Q: How do you protect the steel structure from rust in West African coastal regions like Benin?
A: We apply a multi-coat system: SA 2.5 shot-blasting to clean the steel surface completely, followed by high-quality Epoxy Zinc-Rich primer and durable finish coats (or optional Hot-Dip Galvanizing). This protects the steel frame against high humidity and salt spray for decades.
Planning a government or commercial industrial building project?
Contact Honstar's engineering team today. Send us your project requirements to receive a complete 3D structural model layout, Technical Data Sheets, and an accurate factory quotation!
Hot Tags: steel workshop building, China steel workshop building manufacturers