Looking for a Reliable Steel Structure Contractor for Your Car Showroom?
If you want to build a high-end car showroom, heavy truck dealership, or 4S service center, finding a professional steel structure builder is very important. Concrete building is too slow and costs too much money. Steel structure building is the best choice for fast construction and early grand opening!
Honstar Construction is a leading steel structure manufacturer and project contractor in China. With over 12 years of export experience and a big 177,000 m² modern factory, we do not just sell steel frames. We provide complete turnkey construction solutions-from architectural CAD drawings to steel fabrication, glass curtain walls, and on-site erection guide!
Complete 4S Store Layout - Showroom + Repair Workshop + Parts Store
A modern auto dealership needs more than just a display hall. Based on your land shape and business needs, our engineering department designs total commercial layouts:
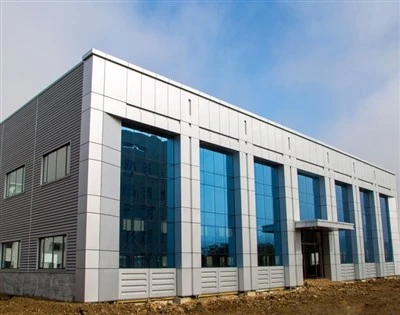
Main Vehicle Display Showroom: Designed with wide clear span and high roof clearance. Large glass walls allow natural light in, making your cars, heavy trucks, or agricultural tractors look very attractive to customers.
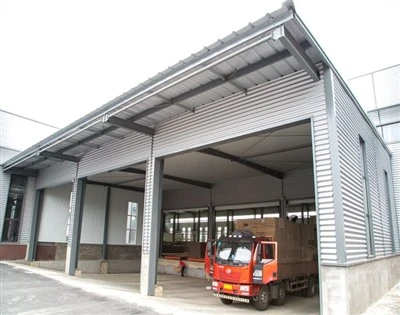
After-Sales Service & Maintenance Workshop: Built with heavy-duty structural steel columns to support car lifts, overhead cranes, and heavy repair equipment.
Spare Parts Storage & Customer Lounge: Multi-story interior mezzanine office designs that organize your spare parts inventory on one side and provide a quiet reception area for your VIP clients.
Real Project Photos & CAD Drawings Walkthrough
Let's look at our actual completed project photos and precise CAD layout drawings to see our professional engineering capability:

1. High-End Facade & Glass Curtain Wall
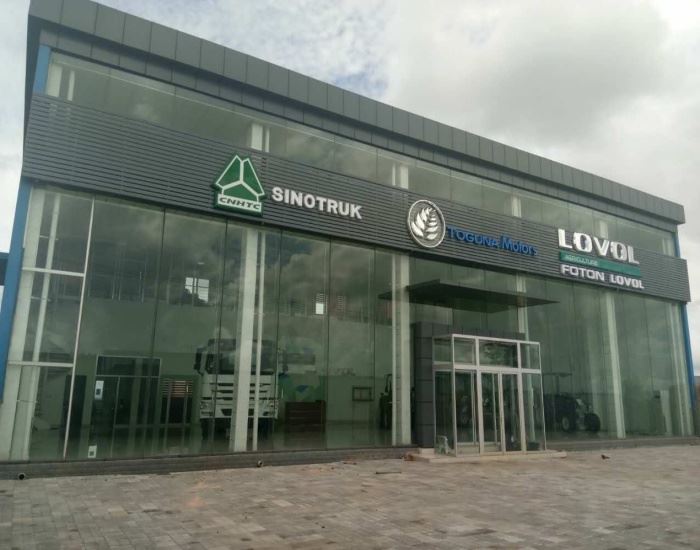
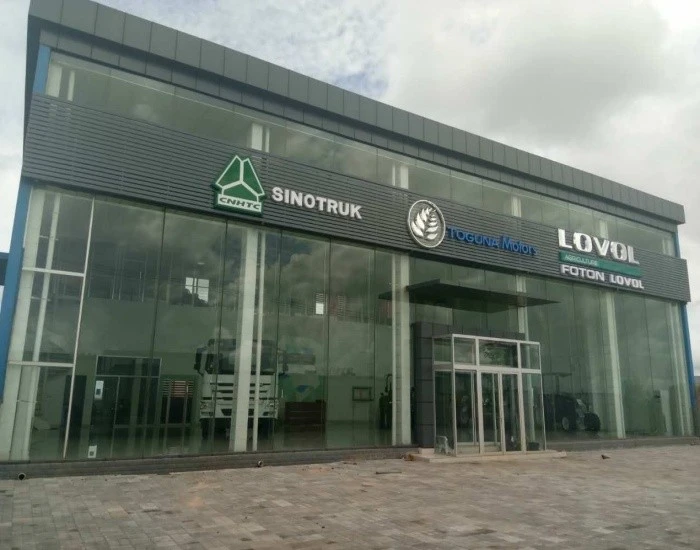
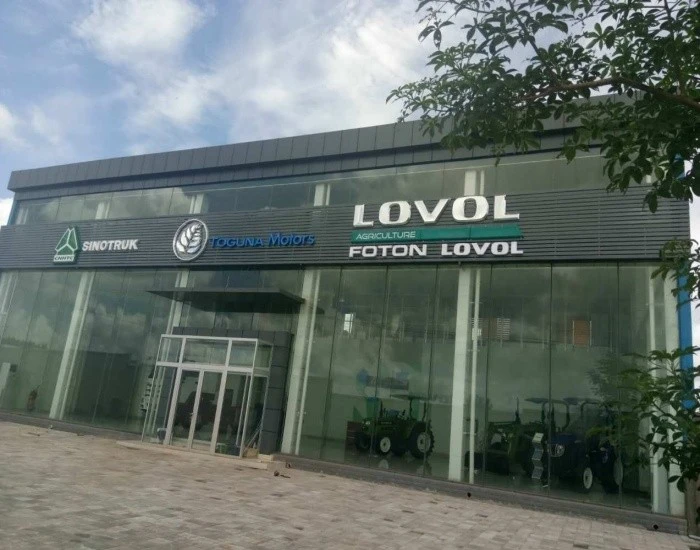
Big Glass View for Heavy Machinery & Trucks: As shown in our actual built project for SINOTRUK, LOVOL, and FOTON, the entire front facade uses oversized tempered glass walls. Passing drivers on the road can clearly see your heavy trucks and tractors inside day and night.
Modern Composite Cladding: The upper grey steel canopy and aluminum composite panels create a high-class, official 4S brand appearance that builds strong trust with local buyers.
2. Architectural Elevation Blueprint (Axial Elevation Drawing)
Precise Structural Heights: Our detail engineers calculate exact building dimensions (up to 10.26 meters height) and structural grid lines (4.6m* 4.6m modules) to support both the massive front glass frames and heavy roof wind loads.

3. Functional Floor Plan (Irregular Land Custom Design)

This proves our real structural engineering capability on complex plots:
Custom Shape Land Optimization: Even if your land is not a perfect square, our team designs smart floor plans! As shown on the left side, we turn the angled land area into organized maintenance bays (with 4-post car lifts), washing bays, and oil storage.
Spacious Front Display Zone: The right side provides a massive, pillar-free showroom space that comfortably fits 8x10 vehicles, along with a customer reception desk and office counter.
Why Choose Honstar as Your Steel Structure Building Partner?
1. 48-Hour Free CAD Layout & 3D Render Design
Send us your land size or rough sketch. Our professional engineering team (with 8-15 years of international project experience) will draft complete architectural CAD drawings, floor plans, and price quotes within 48 hours for free!
2. 100% Global Code Compliance (GB = ASTM = EN)
Our structural design calculation reports are accepted by local city councils worldwide:
Our designs strictly follow GB 50017-2017, fully equivalent to American ANSI/AISC 360-22 and European EN 1993-1-1:2005.
High-strength main steel columns use Q355 grade steel, equivalent to European S355 and American ASTM A572.
3. One-Stop Turnkey Supply (Save Freight & Time)
Through our Turnkey Sourcing Service, you don't need to look for 10 different suppliers. We load everything into standard shipping containers directly from our factory: main structural steel frames, glass curtain walls, sandwich wall panels, automatic sensor sliding doors, car lifts, solar lightings, and roof tiles.
4. Easy Assembly & On-Site Engineer Dispatch
All steel beams are 100% pre-cut, pre-drilled, and stamped with physical tracking marks in our 177,000 m² factory. Your local crew can easily bolt the framework together without on-site welding. If needed, Honstar will send senior structural engineers to your job site directly to guide local workers until the building is completely finished.
The quality materials we used for the car showroom construction buildings:
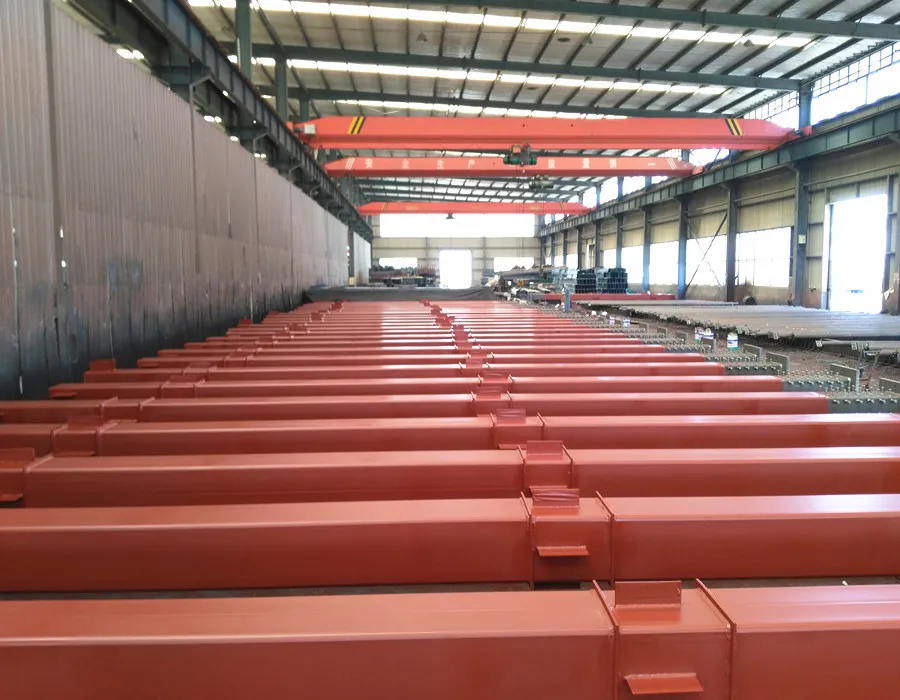
Steel columns
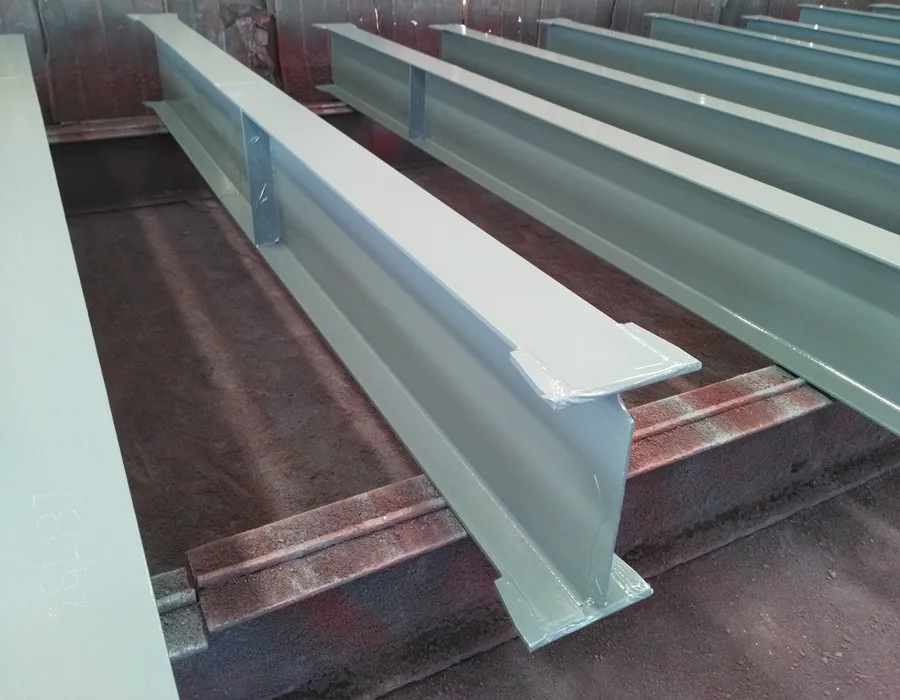
H beam
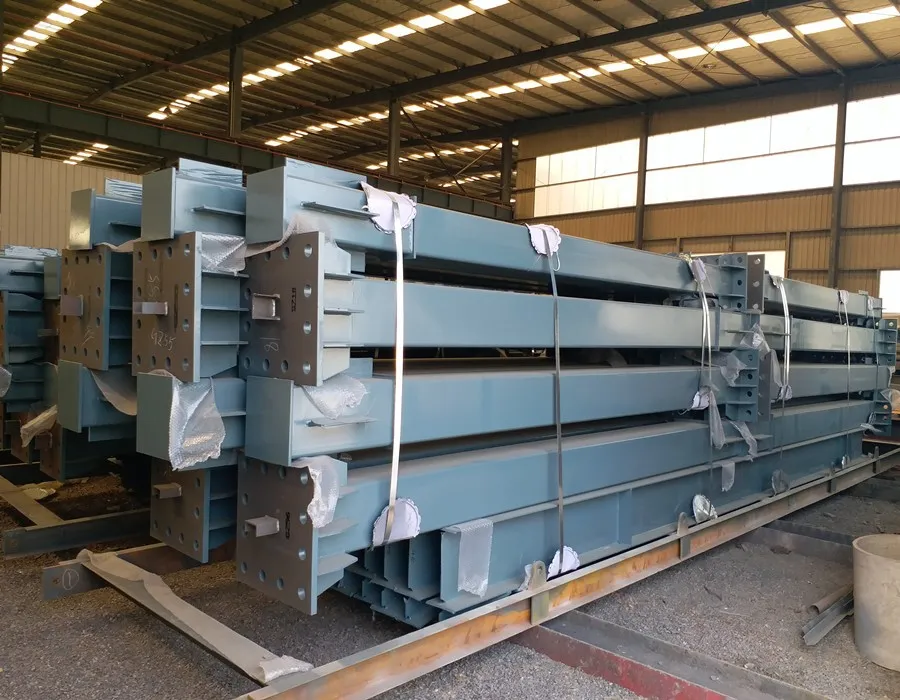
Steel beams
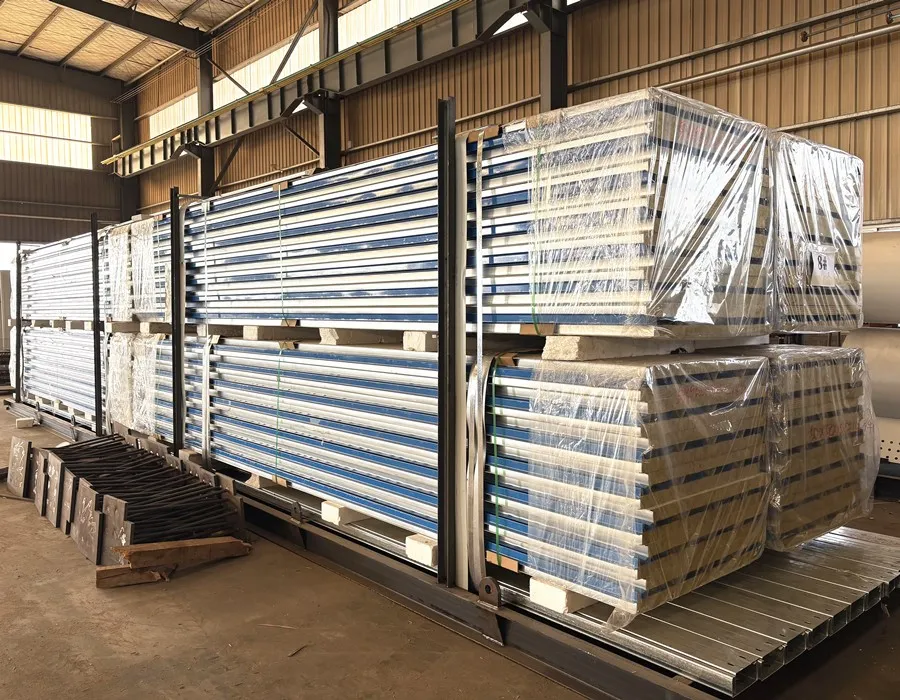
Sandwich panels
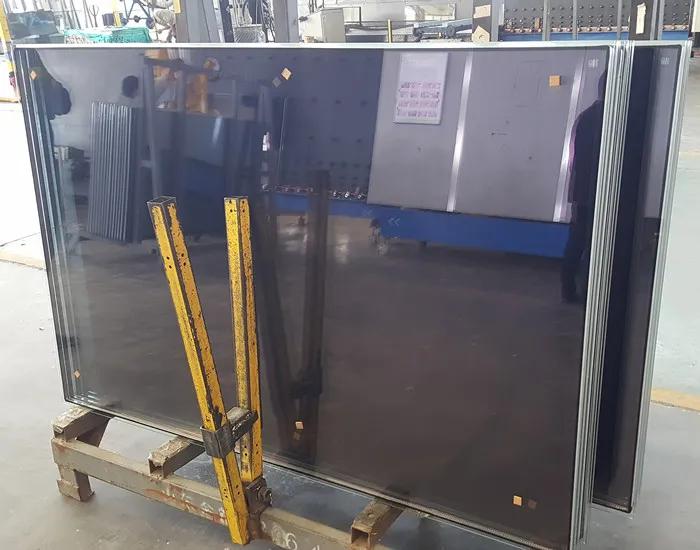
Glass curtain wall
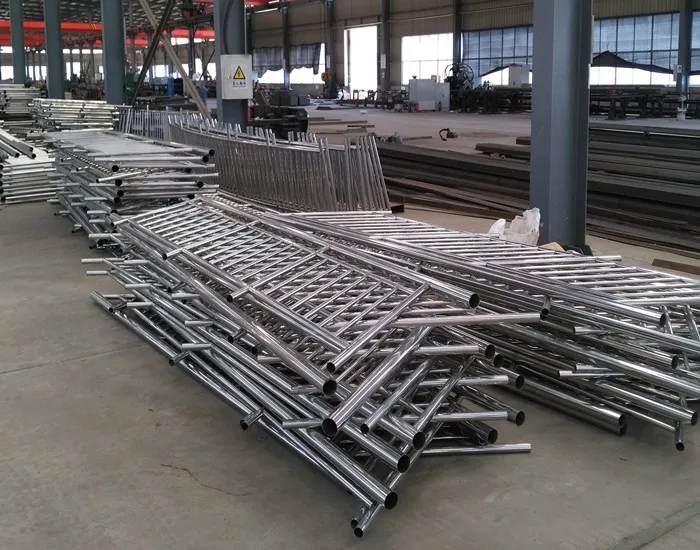
Stainless steel railing
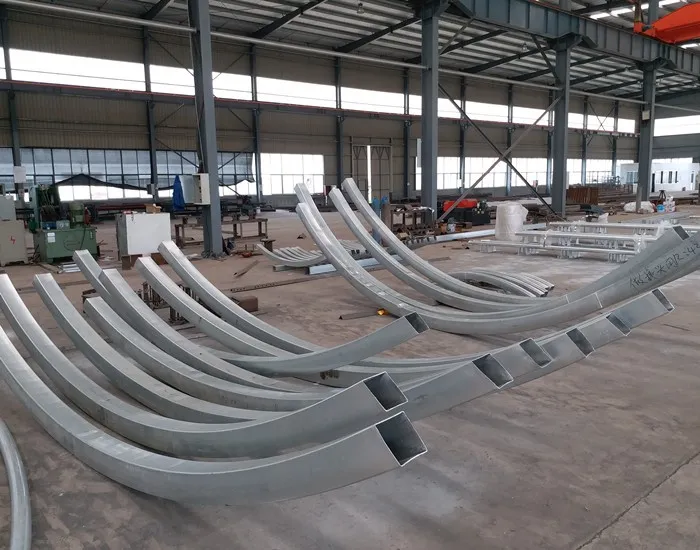
Galvanized steel square
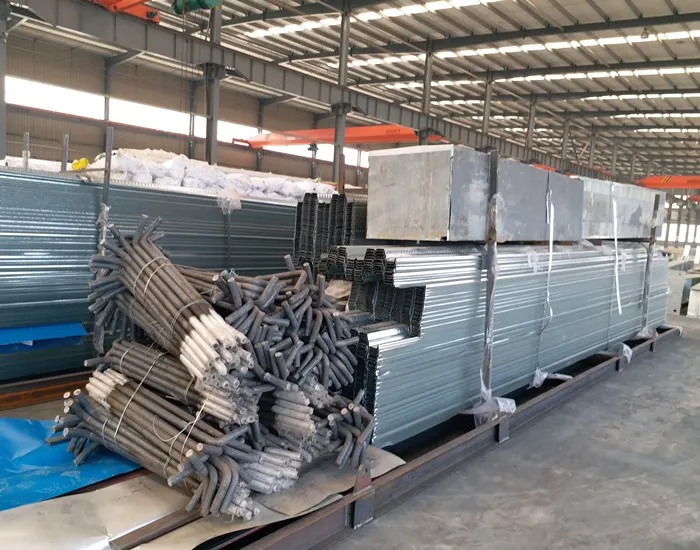
Steel decking board
Our Service
Packing and Loading:
Our technical team will do the most economical packing plan for clients, calculate steel structure materials accurately in order to use the min. quantity of containers, to save shipping freight for clients. We always use the pallets according to container's size, to improve the loading and unloading efficiency.


Guidance on the construction site:
Honstar provides on-site installation service for the overseas clients, we can assign engineers to the local construction sites, do installation works, train the local workers and provide all needed technical supports.


Our Factory
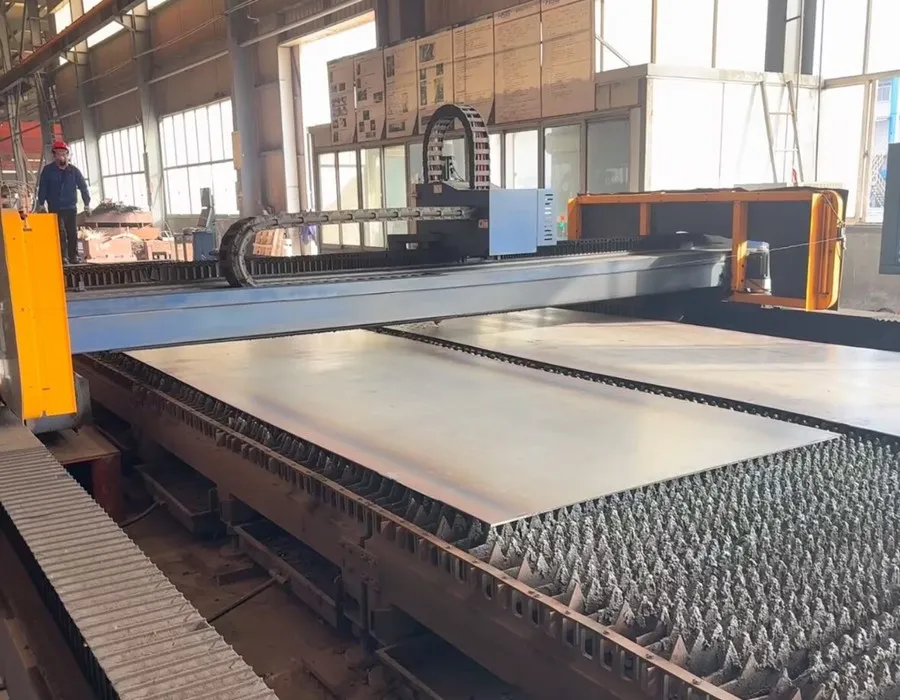
Our steel structure fabrication factory has several production lines with total area 177,000 sqm, and workshop is 67,000 sqm. The factory has independent R & D center, produce high quality steel structures based on the advanced technology and equipment, the manufacturing process and products compliant with ISO, BV, SGS and CE standards for quality and safety.


Easy FAQ:
Q1: Can Honstar design a showroom if my land is an irregular triangle or trapezoid shape?
A: Yes, no problem at all! Look at our actual CAD floor plan drawing above (Photo 4). Our professional engineering team is very good at designing custom steel frameworks to fit irregular land shapes, making sure every square meter of your plot is useful for display or repair work.
Q2: We need to install heavy car lifts inside the maintenance workshop. Is the steel structure strong enough?
A: Yes! When we design your showroom and service center, our structural engineers will calculate the dynamic floor loads and column foundations. We design heavy H-beam steel frames that easily support 4-post lifts, scissor lifts, and heavy truck maintenance machinery.
Q3: Does Honstar supply the front glass walls together with the steel structure?
A: Yes, we supply the complete package! Through our One-stop Sourcing Service, we provide double-glazed tempered glass curtain walls, aluminum framing profiles, and automatic glass doors together with the main steel kit, saving you ocean freight costs.
Q4: How fast can we finish the car showroom construction?
A: Very fast! Fabricating the full steel frame kit in our automated factory takes about 30 to 35 days. Once the materials arrive at your local port, erecting the steel frame takes only 2-3 weeks-much faster than traditional concrete buildings!
Q5: How can we get a quick design scheme and price quotation from Honstar?
A: Very simple! Just tell us your land dimensions (Length *Width *Height) and how many cars or heavy trucks you plan to display. Our engineering team will send you free CAD drawings and a detailed price quote within 48 hours!
Hot Tags: car showroom construction, China car showroom construction manufacturers