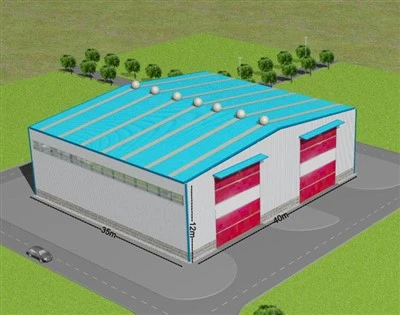
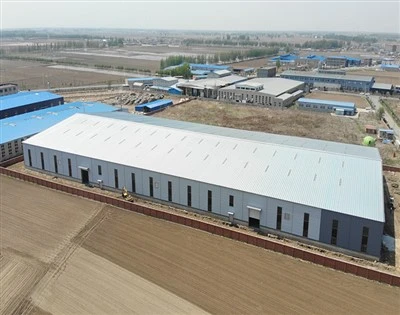
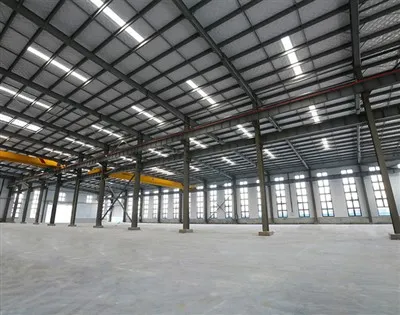
Steel Structure Manufacturing Factory for Efficient Industrial Production
A steel structure manufacturing factory is a pre-engineered building (PEB) designed specifically to house manufacturing machinery, production lines, and material processing operations. The primary frame uses high-strength H-beams for columns and roof rafters, while C/Z purlins support the roof and wall cladding.
All primary steel components are cut, welded, drilled, and painted inside our factory before shipping. On site, the entire building is assembled using high-strength structural bolts, eliminating the need for slow, expensive wet construction on site.
Key Features and Advantages of Pre-Engineered Manufacturing Plants:
Custom Production Layout: Building dimensions, column arrangement, roof structure and internal space can be designed around your manufacturing process.
Large & Flexible Floor Space: Steel structures provide large usable areas for production lines, machinery, assembly areas and material storage.
Designed for Industrial Loads: The structural system can be engineered for equipment, suspended loads, mezzanines, overhead cranes and other factory requirements.
Fast Installation & Early Production: Factory prefabrication reduces field installation time by 50% compared to traditional concrete plants, helping you start commercial operations faster.
Easy Future Expansion: Built with standardized modular bays, allowing you to extend the building length easily as your production needs grow.
Common Applications
Textile & Garment Manufacturing Plants, Automobile & Spare Parts Assembly Workshops, Plastic Moulding & Hardware Production Facilities, Food & Beverage Processing Factories
Honstar provides turnkey steel structure manufacturing factory solutions for global customers, with over 12 years of overseas engineering experience. From structural design and steel fabrication to cladding, accessories, packing and overseas installation guidance, Honstar can coordinate the complete building solution.
Ethiopia 50x100m Steel Structure Manufacturing Factory Solution
This 100 × 50 m Ethiopia solution demonstrates how a large steel factory building can provide a practical production and storage envelope while keeping the structural system straightforward, adaptable and suitable for future industrial use.


Ethiopia 50x100x6m Steel manufacturing Plant Technical Specifications
| Parameter Item | Verified Project Technical Specification |
| Building Dimensions | 100 meters Length × 50 meters Width × 6 meters Eave Height (8m Ridge Height) |
| Total Floor Area | 5,000 square meters (53,800 sq. ft.) |
| Structural Layout | Double Span Layout (25m + 25m span grid with center support columns) |
| Bay Grid Spacing | 16 Bays at 6.25 meters each (16 x 6.25m = 100m total length) |
| Lower Wall Protection | 1.5 meters High Masonry Brick Wall around perimeter |
| Cargo Access Doors | Multiple 4.5m x 4.5m High-Duty Industrial Roller Shutter Doors |
| Natural Daylighting | Translucent Polycarbonate Roof Skylight Sheets over each bay |
| Main Steel Grade | Q355B / Q235B High-Tensile Structural Steel |
Solving Customer Pain Points in Ethiopia
Industrial projects in East Africa-particularly in industrial hubs like Addis Ababa and Hawassa-face specific climate and site challenges. Here is how our engineering team solved them for this project:
Double-Span Budget Optimization: For a 50-meter total width, a single clear span requires very heavy steel beams. By designing a double-span frame (25m + 25m) with a center row of columns, we reduced total steel weight by over 18%, saving the customer significant material and ocean freight costs.
Bright Natural Lighting for Energy Savings: Energy costs can be high during daytime factory shifts. We integrated wide translucent skylight panels on the roof over every structural bay. This allows daylight to illuminate the entire 5,000㎡ floor space without turning on electric lamps during the day.
1.5m Lower Brick Wall Protection: Factory ground lines are vulnerable to forklift bumps, heavy tool impacts, and ground moisture during the rainy season. The 1.5m masonry wall provides solid physical protection while the lighter steel cladding panels above keep construction costs down.
High Cargo Clearance: 4.5m x 4.5m industrial doors allow heavy flatbed logistics trucks to drive straight into the factory for rapid material loading and unloading.
Designed for East Africa's High-Altitude & Tropical Climate
High Solar Heat Protection: Bright blue corrugated roof sheets combined with insulation wool keep internal factory temperatures comfortable during intense sunshine.
Torrential Rain Protection: Engineered with steep roof slopes (8m center ridge height) and deep exterior gutters to discharge heavy rain quickly during monsoon seasons.
Container Loading Efficiency: Frame members are engineered to standard lengths so that all column sections and roof trusses fit tightly into standard 40-foot shipping containers for smooth transit via Djibouti Port into Ethiopia.


Where Else Is This 50x100m Steel Building Design Suitable?
This double-span 5,000㎡ manufacturing building scheme is widely applied in:
East & West Africa (e.g., Kenya, Uganda, Tanzania, Ghana, Nigeria): Ideal for medium-to-large factory grounds inside special economic zones (SEZs).
Southeast Asia (e.g., Cambodia, Myanmar, Indonesia): Cost-effective production workshops requiring good roof ventilation and heavy rain runoff.
Central & South America (e.g., Peru, Ecuador, Guatemala): Agricultural equipment manufacturing and packaging facilities.
Reliable Steel Structure Partner for Overseas Projects
Building a 5,000㎡ factory abroad requires precise manufacturing and clear communication. Honstar brings decades of engineering experience to ensure your project succeeds:
Advanced CNC Manufacturing: All steel columns, rafters, purlins, and plates are processed using automated CNC cutting and submerged-arc welding machines for precise dimensions.
100% Pre-Fit Inspection: Steel parts undergo trial assembly in our factory before painting to ensure every bolt hole aligns perfectly on your construction site.


Full Shipping Traceability: Every structural component is clearly stamped with a unique piece number matching your 3D erection drawings.
Complete Overseas Support: We provide comprehensive 3D Tekla blueprints, step-by-step installation guides, and optional on-site engineering support.
Our installation guidance service on overseas construction site:
Honstar can provide installation drawings, technical guidance and overseas installation engineer support when required.


From Engineering to Installation: One Stop Solution
For customers looking for a steel structure contractor or prefabricated steel factory building supplier, Honstar can provide an integrated project workflow:
Project Consultation →Architectural & Structural Design → Engineering Review & Approval → Material Procurement → Steel Fabrication & Welding → QA/QC & Inspection → Export Packing → International Shipping → Overseas Installation Guidance
This integrated approach is particularly valuable for customers who need a reliable supplier for projects where technical documentation, quality control and delivery coordination are as important as the building itself.
FAQ
Q1: What is the benefit of a double-span (25m +25m) frame over a single clear-span for a 50m wide factory?
A: A single 50m clear span requires much deeper and heavier H-beams to support the roof load without center columns. A double-span design uses a center column row, which significantly reduces the steel beam thickness required. This cuts total steel weight by 15–20% and lowers shipping costs while maintaining generous 25-meter-wide open work spaces on both sides.
Q2: Why is a 1.5m brick wall used together with steel wall panels?
A: The bottom 1.5 meters of a factory wall experiences the highest risk of damage from moving forklifts, pallet jacks, and heavy cargo. A brick wall provides a strong physical barrier against impacts and prevents water from seeping inside during heavy rain. Steel cladding panels above keep the upper building lightweight and quick to install.
Q3: How long does it take to ship and install a 5,000㎡ steel manufacturing factory?
A: Factory production usually takes 30 to 35 days. Shipping to East African ports (such as Djibouti Port for Ethiopia) takes approximately 25 to 35 days. On site, an experienced local crew using a mobile crane can complete the main steel frame installation in 30 to 45 days.
Q4: Can this 50x100m steel structure support overhead cranes?
A: Yes. If your manufacturing process requires overhead traveling cranes (e.g., 5-ton or 10-ton cranes), our engineers can add crane runway beams and column brackets into the structural design to handle dynamic lifting loads safely.
Planning your next manufacturing facility?
Contact Honstar's technical engineering team today. Send us your site dimensions and production requirements to get a free 3D structural plan, material list, and detailed factory quotation!
Hot Tags: steel structure manufacturing factory, China steel structure manufacturing factory manufacturers