What is a Modern PEB Factory Building?
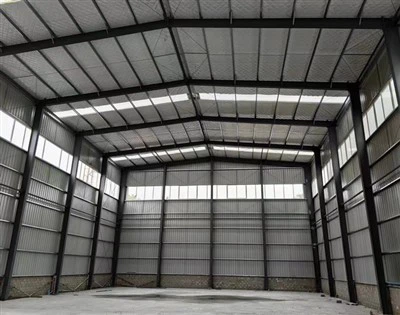
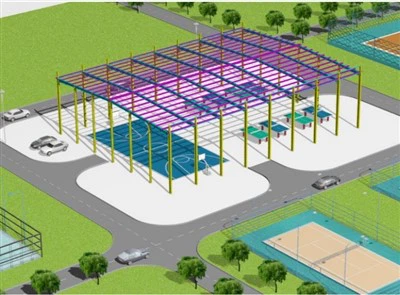
A Pre-Engineered Building (PEB) factory is an advanced industrial structure made of engineered steel frames, purlins, and wall cladding panels produced entirely in a factory before shipping to the site. Unlike old, dull concrete plants or plain single-color sheds, modern PEB factories use stylish horizontal panel layouts, clean glass facades, and dynamic color combinations like crimson red, ocean blue, forest green, and graphite gray. All primary beams and columns are pre-drilled for fast bolt connection on-site.
Key Advantages:
Modern Aesthetic & Brand Prestige: Fresh architectural color schemes and horizontal wall panels give your facility a clean, high-tech look that impresses global clients and investors.
Fast Erection & Early Return: Factory prefabrication reduces site construction time by up to 50%, allowing business owners to set up production lines and start earning income fast.
Column-Free Clear Span Space: Rigid steel portal frames provide wide open interior spaces for smooth forklift traffic, long assembly lines, and heavy machinery placement.
Durable & Low Maintenance: High-grade Q355B steel frames resist heavy tropical rains, high winds, termite damage, and ground humidity for decades.
Common Applications:
High-tech manufacturing workshops and modern assembly plants
Food and beverage processing factories, pharmaceutical facilities, and clean packaging hubs
Showroom-integrated industrial centers and commercial logistics distribution parks

Project Technical Specifications:
| Specification / Parameter | Details & Materials |
| Building Type | Modern PEB Factory Workshop with Architectural Wall Cladding |
| Primary Framework | Tapered High-Strength Q355B Steel Columns & Roof Rafters |
| Facade & Wall System | Two-Color Corrugated Steel Sheets / Rock Wool Sandwich Panels |
| Color Combination | Crimson Red & Silver Grey / Deep Blue & Bright White / Custom Brand Colors |
| Natural Lighting | Vertical Full-Height Aluminum Frame Windows & Roof Skylight Panels |
| Frame Connection | 100% High-Strength Bolt Assembly (Zero Field Welding Required) |
| Corrosion Protection | Sa 2.5 Shot Blasting + Multi-Layer Anti-Corrosion Epoxy Paint Coating |

Client Needs & Applied Engineering Solutions:
Requirement 1: Wanting a Modern, Professional Image to Attract International Clients
Solution: Instead of standard plain grey sheets, we used a two-tone horizontal panel arrangement with matching corner trims and dark metal window frames. This gives the factory a modern corporate look that builds strong trust with international buyers during factory audits.
Requirement 2: Fast Construction Schedule with Low Site Labor Costs
Solution: We produced a complete 100% bolt-together PEB steel kit. Every column, rafter, and purlin comes pre-numbered matching clear 3D assembly drawings, enabling local site crews to erect the primary framework quickly using a standard truck crane.
Requirement 3: High Indoor Temperature & Tropical Rain Protection
Solution: We supplied insulated sandwich wall panels paired with deep-rib roof decking, extended roof overhangs, and large-capacity gutters to keep indoor temperatures comfortable and prevent water leaks during severe monsoon rains.

Scenario Expansion: Ideal Markets & Global Clients
This modern PEB factory design is created for forward-thinking business leaders in:
West & Central Africa ( Ghana, DRC, Benin,Togo): Second-generation business owners and industrial developers upgrading family enterprises into modern, international-standard production plants.
Southeast Asia & Island Nations: Rapidly growing manufacturing hubs requiring wind-resistant, earthquake-proof, and clean-looking factory facilities.
Latin America & Middle East: Expanding industrial parks where companies need fast-erection workshops that blend corporate brand colors with high structural durability.
Why Choose Our PEB Steel Buildings?
In-House Structural & Architectural Design: Our engineering team supplies complete 3D TEKLA structural models, CAD layout drawings, and custom elevation color renders tailored to your brand identity.
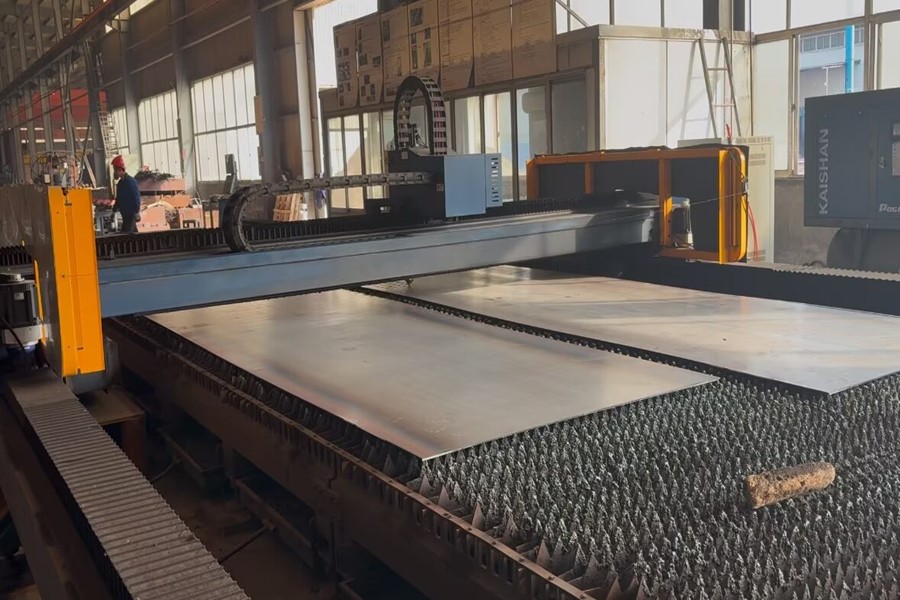
Precision Automated Manufacturing: Advanced CNC laser cutting, automatic drilling, and submerged-arc welding machines guarantee exact fitment of all structural members before shipping.
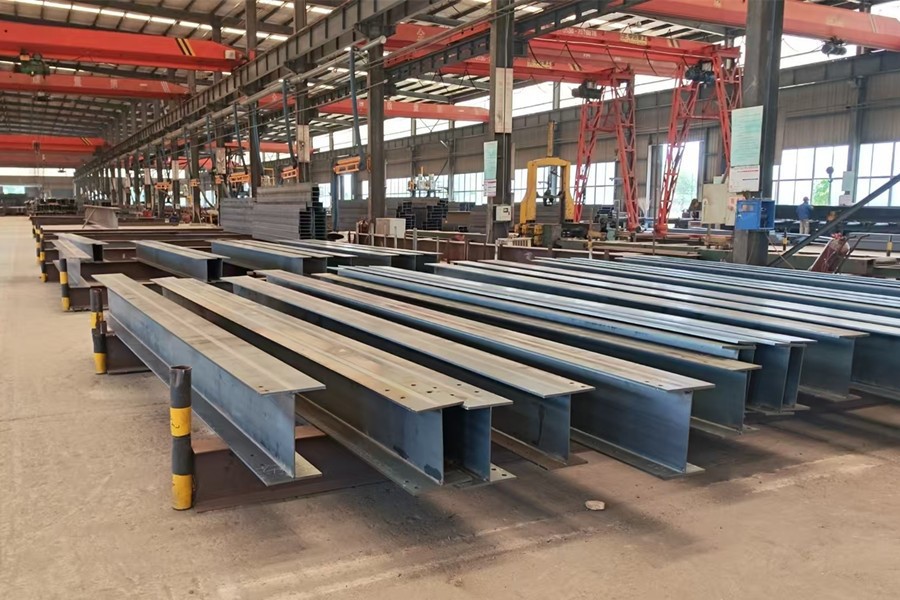
Strict Quality Control & Pre-Assembly: Every beam and column undergoes strict weld inspections, paint thickness checks, and bolt alignment tests to ensure trouble-free site installation.All steel structure production follows ISO, BV, SGS, and CE quality standards.
Safe Export Packaging & Global Shipping: Components are tightly bundled and loaded into standard 40ft High Cube containers, complete with marked part lists and step-by-step erection manuals.
From Engineering to Installation: One Connected Process :
Honstar can provide an integrated project workflow: Project Consultation →Architectural & Structural Design → Engineering Review & Approval → Material Procurement → Steel Fabrication & Welding → QA/QC & Inspection → Export Packing → International Shipping → Overseas Installation Guidance
This integrated approach is particularly valuable for customers who need a reliable supplier for projects where technical documentation, quality control and delivery coordination are as important as the building itself.





FAQ:
Q1: Can I customize the wall colors and layout to match my corporate brand?
A: Yes. We offer a wide range of standard colors (such as blue, red, green, gray, and white) and can combine horizontal or vertical panel layouts to match your company branding perfectly.
Q2: How much faster is a PEB steel factory compared to a concrete factory?
A: PEB steel factories can cut site construction time by 40% to 50% because all steel frames and cladding panels arrive ready for quick bolt assembly, significantly reducing site labor costs.
Q3: How do you protect the steel structure against rust in humid tropical areas?
A: All steel members are cleaned using Sa 2.5 shot blasting to remove scale and rust, followed by multi-layer anti-corrosion epoxy coatings or hot-dip galvanizing for long service life.
Q4: Is field welding required during site installation?
A: No site welding is required. The primary frame, secondary purlins, and wall sheets are 100% connected using bolts, screws, and pre-drilled fittings for quick erection with standard tools.
Hot Tags: peb factory, China peb factory manufacturers