What is Steel Parking Building & Core Advantages
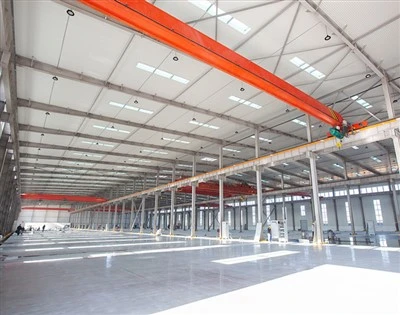
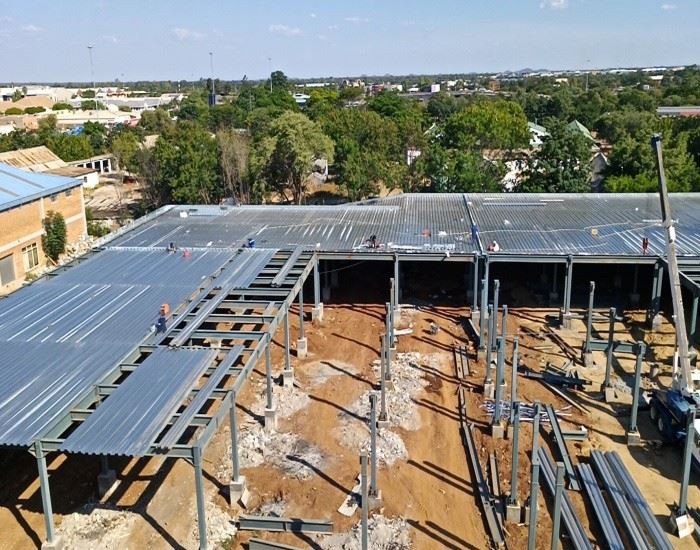
Steel Parking Building (also named multi-story prefab car park) is a modern commercial steel structural building designed to solve parking shortage in busy cities. We pre-engineer and fabricate all the core steel frames-like columns, floor beams, stairs, and deck sheets-inside our China factory. Then we load them into shipping containers and deliver to your country. Your local team can install them quickly using high-strength bolts.
Great Benefits of Our Steel Car Parks:
Multiply Your Parking Spaces: If your downtown land is small but you have too many cars, you can build a 2-floor, 3-floor, or 5-floor steel building. It turns a small piece of land into a massive parking lot.
Super Strong Loading Framework: Cars and SUVs are heavy and they keep moving inside the building. Our steel structure uses heavy-duty column-and-beam designs to handle the dynamic weight and vibrations perfectly.
Save 40% Construction Time: Building a traditional concrete car park takes over a year and needs too much onsite labor. Our pre-fabricated steel building cuts the construction time by nearly half, helping you collect parking fees much earlier!
Botswana Multi-Storey Car Park Project
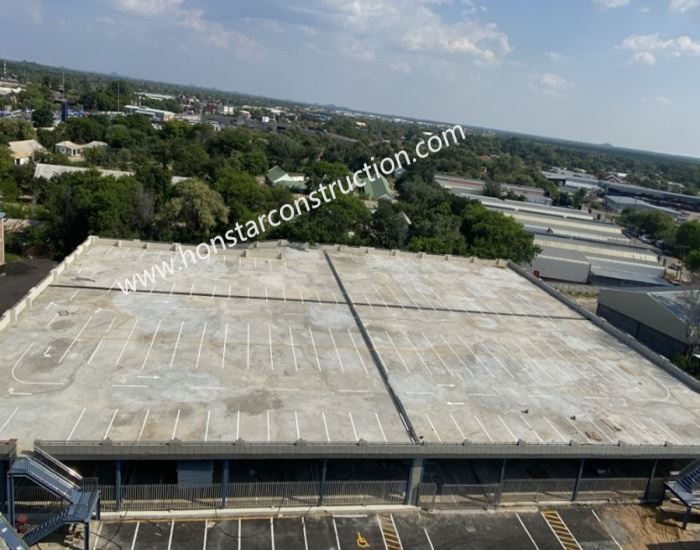
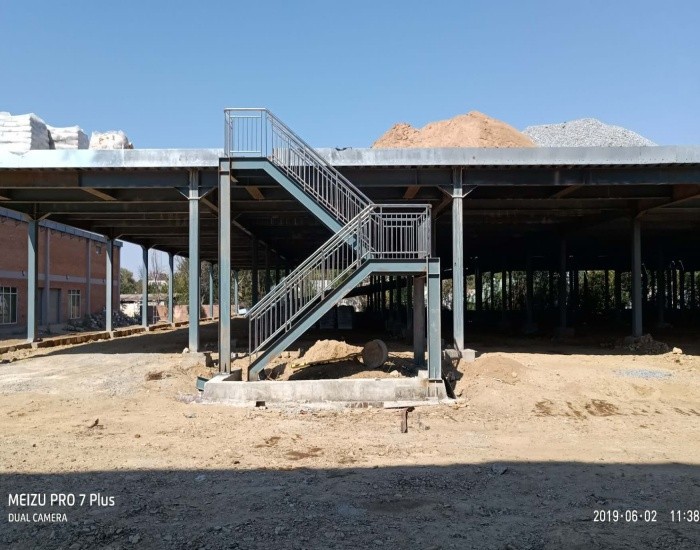
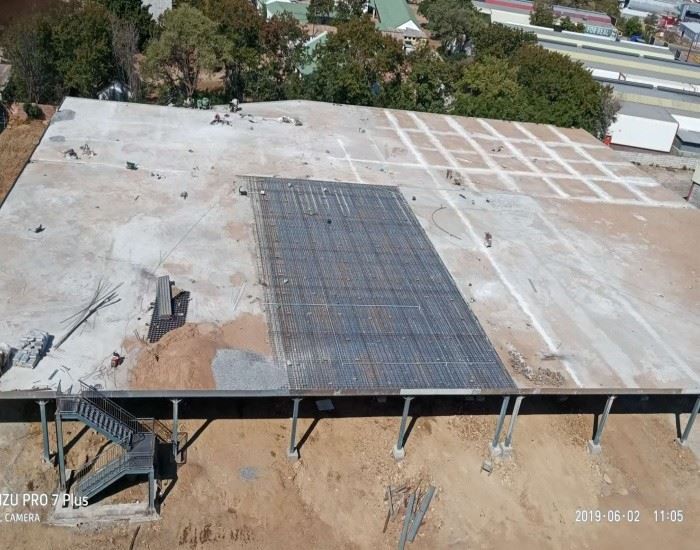
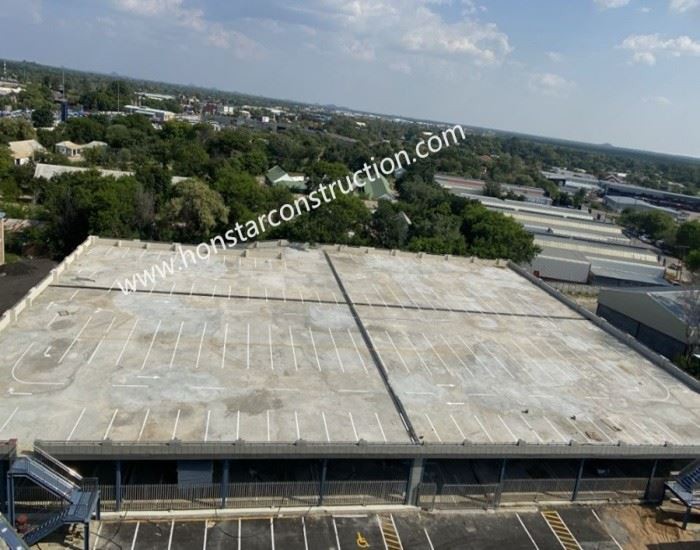
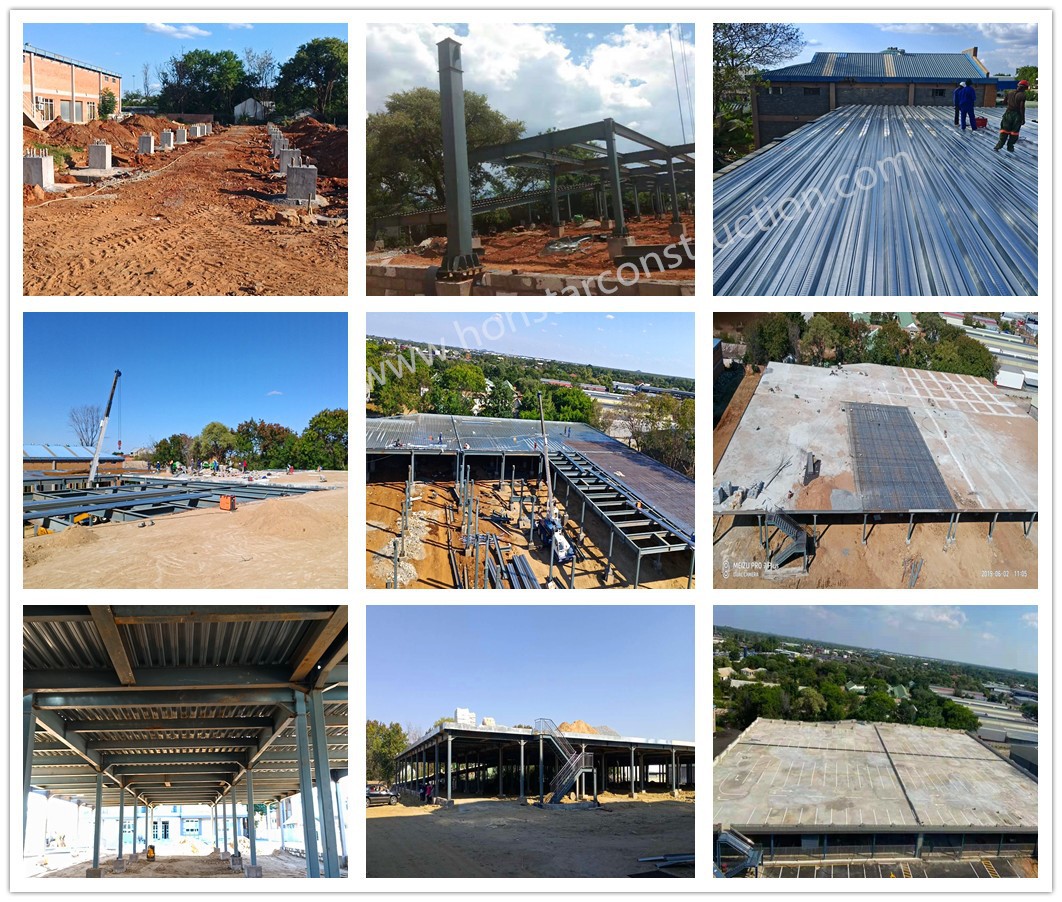
Featured Case Study: 9,000㎡ Commercial Steel Parking Building in Botswana
Our engineering team (averaging 8-15 years of international project experience) successfully designed and delivered a premium multi-floor steel car park project for an investor in Francistown, Botswana.
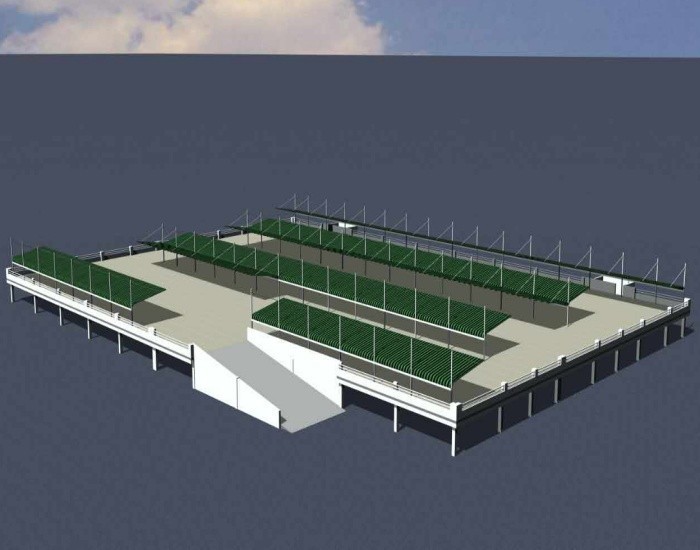
Project Scale & Size: 79m Long * 57m Wide * 8m High. Total 9,000 square meters of parking space!
Floor Heights: Ground floor is 3m high, first floor is 5m high (with partial carport framing on top).
Production & Shipping: Finished production within 60 working days and loaded into 17 shipping containers safely.
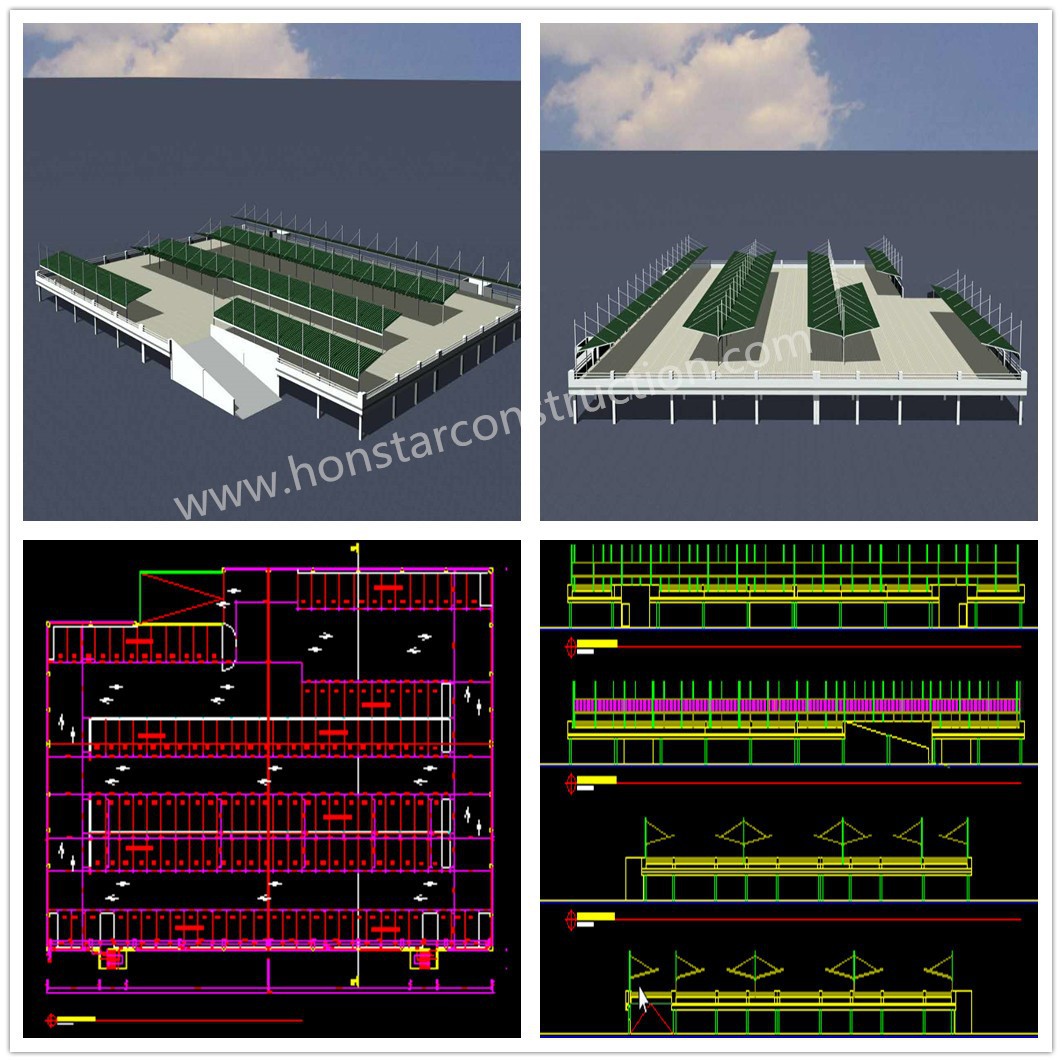
Technical Parameters of 2 storey car park:
To give our global buyers a clear view, here are the real steel materials we used for this multi-storey public parking building:
Main Columns (Parking Column): Heavy-duty Box-Columns (square steel). We used large sizes like 250x250x8mm and 300x300x10mm (Q355/E355JR grade high-strength steel). These square tube columns provide equal strength from all 4 sides, making the multi-floor building extremely stable when cars drive up and down.
Main Floor Beams (Parking Beam): Heavy-duty welded H-Beams. Sizes range from H298mm*249mm up to H646mm*300mm, to support the floor decking and concrete slabs securely.
Floor Decking Support: 1.2mm thick Galvanized steel support boards with high-strength bolts (10.9S ,M20) to hold the rebar and concrete pouring.
The Challenge & Our Localized Solution:
The Client's Biggest Pain Point: In Botswana, the investor faced a big shortage of high-grade construction materials and skilled local labor to cast complex multi-floor concrete structures. Also, traditional concrete takes too long to dry, which wastes the investor's money.
Our Engineering Solution: We pre-fabricated the whole multi-storey structure using premium steel. All bolt holes were punched precisely by CNC machines in our factory. No cutting or welding on site. To protect against weather and rust, we did Sa2.5 professional shot-blasting to clean the steel, and then sprayed two times premium protective painting on all box-columns and beams.
This heavy box-column and large H-beam design is perfectly optimized for other countries in Africa (like Ghana, Nigeria, Kenya), Southeast Asia (like Philippines, Malaysia), and Latin America(Guyana,Argentina). Whether your project requires local standards or strict ASTM / AISC (US standards) and European standard, we can do the precise engineering design translation easily.
Our Factory Capacity, Packing & Overseas Installation Support
Strong Factory Fabrication Capacity
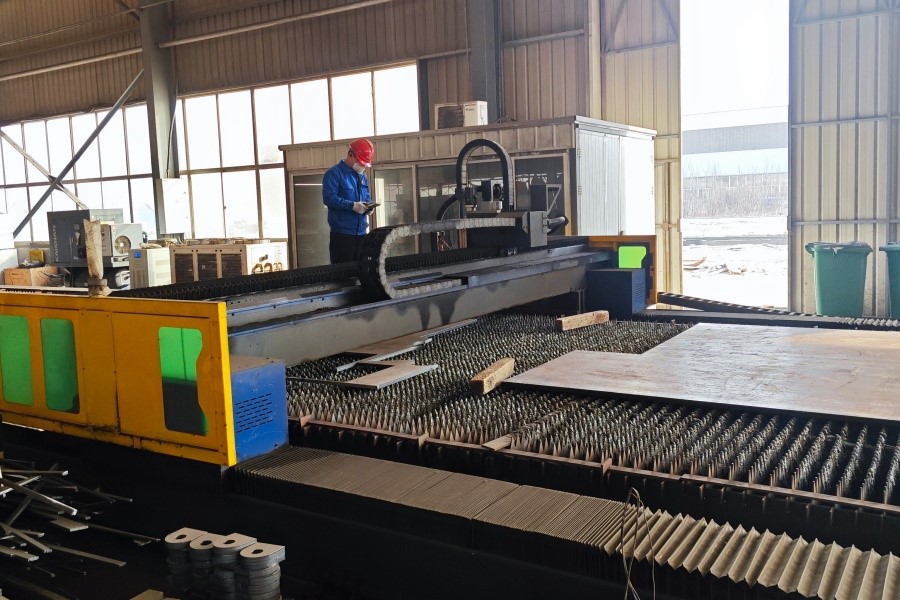
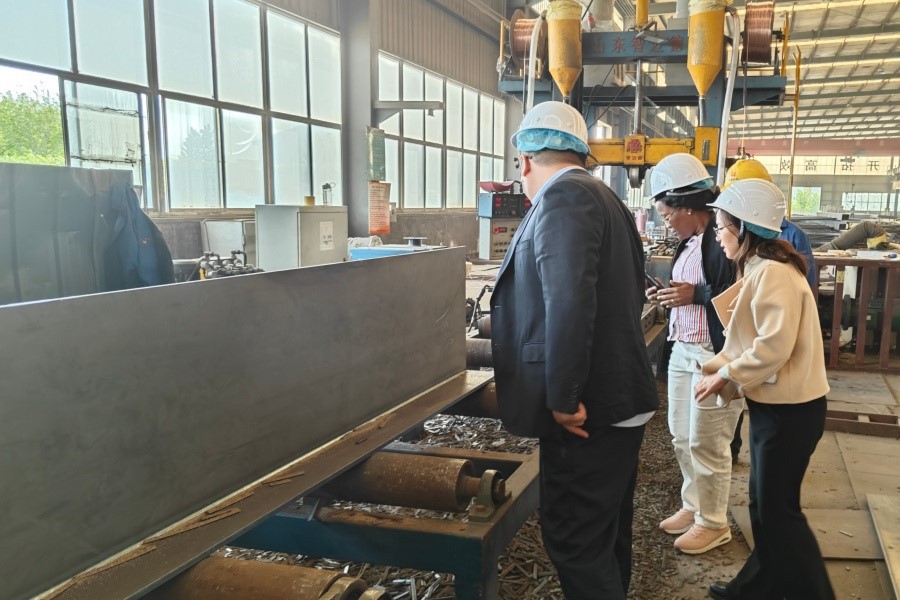
Our China manufacturing plant is equipped with advanced automated box-column production lines and heavy submerged arc welding systems. We output over 5,000 tons of high-grade steel structures every month. Every critical weld joint passes strict testing to ensure premium safety for public infrastructure.
Professional Packaging & Container Loading Expertise
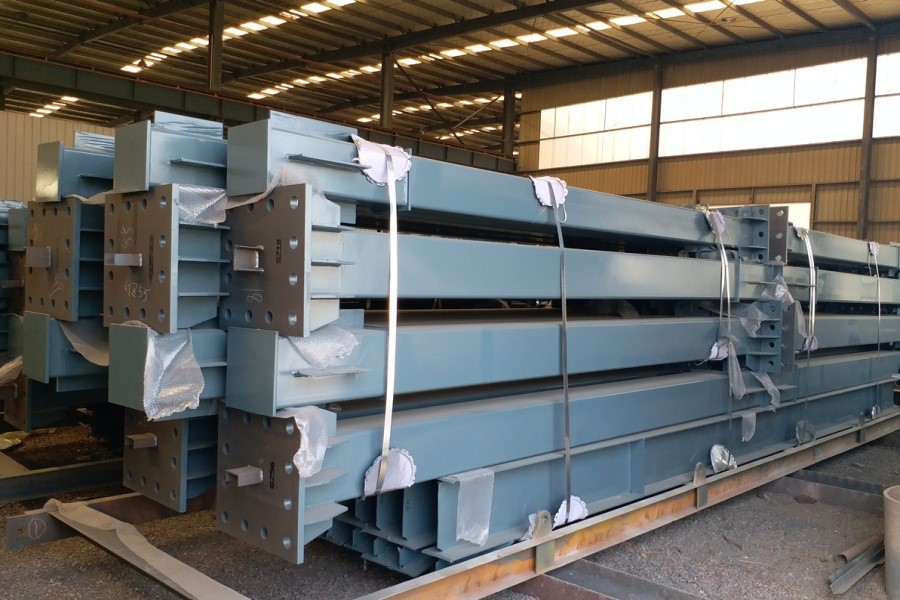
Heavy square tube columns and large H-beams can easily get scratched or bent during a long ocean voyage. Our logistics team is very experienced-we bundle and fix all steel columns and beams on custom-engineered heavy iron racks and steel bundles inside 40ft HQ containers. This keeps the paint finish perfect and helps your local crew unload the containers very fast at your seaport.
Overseas Installation Guidance & Engineering Support
We completely eliminate the local technical labor gap in developing markets by providing full turnkey support:
Detailed Documentation: We send you full 3D structural blueprints, piece-numbered layout map stickers, and clear video tutorials.
On-Site Technical Supervision: For multi-storey commercial projects like this 9,000㎡ car park, we can dispatch our senior structural engineers to your country site. Our engineers will guide your local workers face-to-face, monitor the installation quality, and make sure the whole parking building is erected safely and quickly.
FAQ Section :
Q1: Can your steel car parking building hold hundreds of heavy SUVs and moving cars safely?
A: Yes, 100% yes. We do not use lightweight steel for public parking. We strictly use heavy-duty Box-Columns (Square Tube Columns) and deep H-Beams calculated by professional engineering software. This frame design handles the heavy dead loads of cars and concrete floors, as well as the dynamic vibration loads when cars are driving up and down the ramps.
Q2: Does your quotation include the concrete foundation and the concrete on the floor?
A: No, our quotation covers the full structural design, factory production, protective primers, galvanized floor decking sheets, high-strength connection bolts, stairs, and container loading. Per standard international project terms, it does not include the concrete foundation, the reinforcement rebar, the concrete pouring on the floors, and local installation workers' salaries. You will manage these locally, but we will provide you with the exact foundation and structural layout drawings for free.
Q3: Can you design the car parking building according to US standards (ASTM / AISC)?
A: Yes, we can do it easily. While Chinese GB standard steel offers the most competitive price for your budget, we frequently customize engineering drawings using ASTM and AISC codes for clients in Latin America and the Philippines. We purchase certified raw steel materials in China and provide complete Mill Test Certificates (MTC) for your official checking.
Q4: Why do you choose Square Tube Columns (Box-Columns) instead of normal H-beams for columns?
A: Square tube columns have the same strong resistance from all 4 sides. This design makes the building very stable when cars keep driving and turning. Also, square tube shapes look very clean and save more internal space, so doctors, customers, or students can park and open car doors very easily.
Q5: Can you send your team to help us install the building? What is the cost?
A: Yes! Honstar Construction can send senior structural engineers to your site overseas to guide the assembly. The investor only needs to cover the round-trip air tickets, local accommodation/food, and pay a monthly salary of 3,000 USD per engineer. Our engineers will stand on your site to teach your local workers and ensure the whole project is completed smoothly and safely.
This design is highly requested by municipal governments and private investors in Southeast Asia (e.g., Philippines, Malaysia) and Africa. Whether you need a simple open-air parking deck or a fully covered parking building with wall claddings, we can customize the design based on your local climate and GB or ASTM standards.
Hot Tags: steel parking building, China steel parking building manufacturers