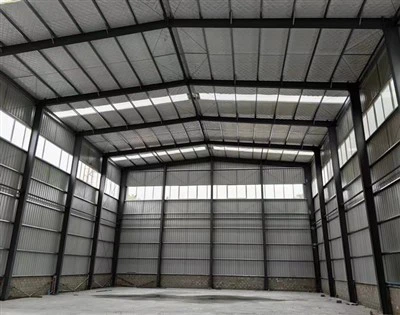
Steel Godown Building for Bulk Storage and Distribution
A steel godown is a type of warehouse building commonly used in South Asia for storing bulk goods such as grain, food products, raw materials, and general cargo. It is typically designed for high storage capacity, simple construction, and cost efficiency, making it ideal for trading and agricultural storage.
Key Features & Advantages:
Large Storage Capacity:Designed to handle bulk storage efficiently, suitable for logistics and trading businesses.
Cost-Effective Construction:Optimized structural design helps reduce material usage and overall project cost.
Practical Layout:Double span structure allows better space utilization while maintaining structural stability.
Durable and Reliable: Steel structure combined with brick wall base improves long-term durability.
Easy Construction: Suitable for local construction teams with simplified installation process.
Common Applications:
Steel godown buildings are widely used for: Grain storage godown, Agricultural storage warehouse, Trading and distribution warehouses, Raw material storage and General cargo storage.
Honstar provides turnkey steel godown solutions, from design and fabrication to installation support, based on 12+ years of real overseas project experience.
50000 sq ft Steel Godown Solution for South Asia
Honstar offers professional and economical steel godown warehouse construction solutions. This case study shows a 50,000 sq ft double-span system designed specifically for the industrial environment of Bangladesh. This solution perfectly balances ample storage space with structural stability, making it ideal for the textile, logistics, and trading industries.
Project solution: 50000 sq ft Steel Godown in Bangladesh
Building Size: 96m (L) × 48.8m (W) × 6m (H)
Total Area: 4,684.8 sqm (≈50,000 sq ft)
Project Location: Bangladesh
Application: Bulk storage godown
Structure Type: Steel godown (double span structure)
Wall System: 1.5m brick wall + steel cladding
Roof System: Metal roofing with ventilation openings
Design Focus: Storage capacity + cost efficiency


Case Story:
A client operating a textile export business in Dhaka, Bangladesh, urgently needed a massive 50,000-square-foot (approximately 4,685 square meters) warehouse to store fabrics and finished garments. Due to rapid business expansion, he required the warehouse to be operational within three months.
The client has some pain points:
Limited Foundation Load Capacity: In some parts of Bangladesh, the soil is soft and cannot support excessively heavy concrete structures.
Monsoon Climate Impact: During the rainy season, dampness and water seepage are common, requiring textiles to be highly moisture-resistant.
Budget Control: For a 50-meter-wide building with a completely column-free span, steel costs are too high; the client is seeking a more economical alternative.
Communication and Custom design
After deep communication with the client, and confirming the wind speed and seismic intensity, Honstar's engineers recommended a 96m long, 48.8m wide double-span design. A row of columns was placed in the middle of the 48.8m width, dividing the span into 24.4m + 24.4m. This double-span structure ensures extremely high safety over such a large area, and reduced the weight and cost of the steel beams, saving the client thousands of dollars.
Our Professional Solution
Hybrid Wall Protection: A 1.5m high brick wall is constructed at the base. This not only prevents water accumulation during the rainy season but also prevents forklifts from accidentally hitting the walls, significantly extending the warehouse's lifespan.
Roof and Ventilation: High-grade, bright red, anti-corrosion corrugated steel sheets are used, combined with an efficient ridge ventilation system, ensuring air circulation even in hot and humid seasons.
Precise Drainage: Widened gutters and an external drainage system designed for the heavy rainfall in Bangladesh ensure that the warehouse remains completely leak-proof, even during torrential downpours.
Technical Specification for the 50000 sq ft steel godown:
|
Items |
Specification |
|
|
Main Steel Frame |
Column |
China Standard Steel: Q355B (=E355JR,British Standard Steel) H400x250x8x10 64 kg/m |
|
Beam |
H(300~500)x250x8x10 64 kg/m | |
|
Secondary Frame |
Purlin |
Galvanized C180*70*20*2.5 |
|
Knee bracing |
L50*5 |
|
|
Tie bar |
Ф114*4 |
|
|
Support brace |
Ф12, ф32*2.5 | |
|
Vertical & Horizontal support |
Angle Steel |
|
|
Cladding system |
Roof panel |
Roof Skylight, 1.2 thickness, FRP material |
|
0.5mm Color Steel Plate |
||
|
Wall panel |
1.5m High brickwall |
|
|
0.5mm Color Steel Plate |
||
|
Accessories |
Door |
(4m*4m) 50mm thickness sandwich panel sliding door, 4pcs |
|
Windows |
The top window size:1 m high, 1.2 thickness, FRP material | |
| Galvanized steel gutter | 3mm thickness galvanized steel plate | |
| Downpipe | Ø160 PVC | |
|
Structure Life Span |
Up to 50 years |
|
|
Paint Options |
According to customer's requirement |
|
Who else need this 50x100 steel godown design?
This type of double-span warehouse with brick walls is ideal for:
Southeast Asian and South Asian countries: Regions with climates similar to Bangladesh, such as India, Myanmar and Vietnam.
Medium to large size manufacturing enterprises: Factories requiring low cost, large area storage space.
Why Choose Honstar for Your Steel Godown Projects?
We are a steel structure building company integrating design, fabrication, and installation, with over 12 years of overseas project experience.
Engineering Capability
Our structural design are based on real project conditions, with full drawing support (architecture, structure, foundation, MEP). Software tools such as PKPM, AutoCAD, and Tekla Structures are deeply used by our technical team. Our design aligned with GB 50017, ASTM (AISC), and Eurocodes standards.
Manufacturing Capability
Factory area: 177,000 sqm
Multiple automated production lines for light and heavy steel
Annual production capacity: 500,000 sqm
Equipped with CNC cutting, welding, and H-beam assembly systems
Quality standards: Compliant with ISO, BV, SGS, and CE standards
Global On-Site Installation Guidance:
We not only provide detailed installation drawings for overseas clients, but for large or complex projects like the 50000 sq ft steel godown project in Bangladesh, we can also dispatch experienced installation engineers to provide on-site guidance.


FAQ
Q: Why is a 1.5m brick wall needed when building a warehouse in Bangladesh?
A: Bangladesh experiences heavy rainfall and high humidity during the rainy season. A 1.5m high brick wall provides a stable foundation, preventing water seepage from the ground. It is also more impact-resistant than simple metal sheets, making it more suitable for the busy logistics operations in the region.
Q: How many shipping containers are needed for a 50,000 sq. ft. steel structure?
A: Depending on the specific design load requirements, this type of project typically requires 12-15 40HQ high cube containers. We will optimize the loading plan to minimize transportation costs.
Q: Can I modify the size of my 96m x 48.8m roof to fit my land dimensions?
A: Absolutely! Our core strength is complete customization. Whatever the shape of your land, our engineers will recalculate and provide the most cost-effective design.
Q: How can steel structures withstand the high temperatures of Bangladesh?
A: We can address this through ridge ventilation systems, skylights, or by adding fiberglass insulation to the roof. These measures significantly reduce indoor temperatures, protecting your workers and goods.
Start Your Projects
If you are considering building a steel godown project, please share your project details with us, and we will provide a tailored solution based on real project experience.
Hot Tags: steel godown, China steel godown manufacturers