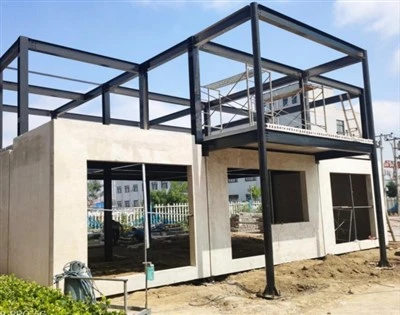
Why Choose Steel Frame Multi Storey Apartments?
Our multi storey steel apartments replace slow, traditional concrete framing with factory-engineered structural steel. Using heavy Q355B H-beams, profile steel floor decking, and prefabricated staircases, this system provides a rigid, fire-resistant framework that installs in a fraction of the time. Every component is pre-cut and pre-drilled in our plant, eliminating site welding and reducing total labor expenses.

50% Faster Construction: Modular bolt connections allow small local crews to finish main framing quickly, enabling early tenant occupancy.
Seismic & Heavy-Wind Engineered: High-strength H-beam skeleton resists severe ground shocks and monsoon-force winds in coastal and seismic zones.
Open & Flexible Floor Plans: Clear-span steel design removes thick internal load-bearing walls, allowing developers to customize studio, 2-bedroom, or dorm layouts effortlessly.
Termite & Rot Resistance: Ideal for humid tropical regions where wood warps and concrete cracks under ground dampness or termite infestation.
Technical Specifications:
| Feature / Item | Engineering Standard |
| Building Type | Multi Storey Residential / Staff Accommodation (3–6 Floors) |
| Primary Structure | Heavy Q355B / Q235B H-Beam Columns & Girders |
| Floor System | Galvanized Profile Steel Decking + Concrete Slab Topping |
| Connection Method | 100% High-Strength Bolt Jointing (Zero On-Site Welding) |
| Surface Treatment | Sa 2.5 Shot Blasting + Multi-Layer Anti-Corrosion Epoxy Coating |
| Staircase & Access | Prefabricated Industrial Steel Stairs with Safety Handrails |

Engineered Solutions for Global Projects:
Fast Erection for High-Labor-Cost Markets: Fully bolted connections with pre-numbered structural parts allow standard crane operators and basic crews to assemble entire stories without certified site welders.
Durable Base Protection for Damp Soil: Steel columns rest on elevated concrete pedestal bases, isolating the primary load-bearing frame from ground runoff, salt air, and subterranean insects.
Acoustic & Fire Isolation Between Floors: Corrugated galvanized decking combined with pour-in-place concrete creates a dense composite floor slab, delivering exceptional sound reduction and meeting strict residential fire codes.
Global Market Fit: Built for quick-turnaround urban housing, mining camp quarters, and rental flats across West & Central Africa (Ghana, DRC, Nigeria), Southeast Asia, and Latin America.


Frequently Asked Questions (FAQ):
Q1: How do steel apartment frames hold up against rust in humid or coastal climates?
A: Steel members undergo Sa 2.5 blast cleaning to eliminate rust, followed by a thick multi-layer epoxy primer and finish coat (or hot-dip galvanizing) to guarantee long-term corrosion resistance.
Q2: Does a steel structure multi storey apartment meet sound and fire safety standards?
A: Yes. Combining the steel deck concrete floor with fire-rated wall materials (such as rock wool panels) creates a solid, fireproof, and quiet living space between adjacent units.
Q3: What equipment is needed to assemble the steel frame on site?
A: You only need a mobile truck crane, basic hand tools, alignment pins, and torque wrenches. Because all joints use high-strength bolts, no field welding is required.
Hot Tags: multi storey apartment, China multi storey apartment manufacturers