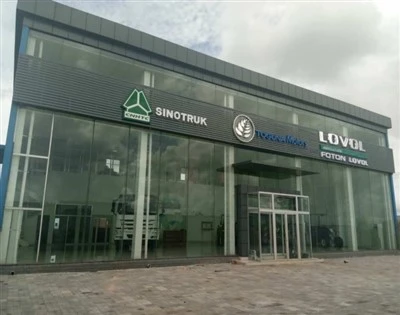
2 Storey Apartment Building | Cost-Effective & Turnkey Steel Structure Solutions by Honstar Construction
Looking for a reliable, fast-to-build, and cost-effective 2 storey apartment building for your real estate or housing project in Africa, Latin America, or other global regions? At Honstar Construction Co., Ltd, we leverage over 12 years of specialized steel structure export and overseas engineering experience to deliver high-quality, pre-engineered multi-story accommodation buildings. Whether you are developing low-cost housing, urban rentals, or workforce staff quarters, our turnkey solutions ensure structural safety, rapid installation, and long-term durability.
1. What is a 2 Storey Apartment Building? Features, Advantages & Applications
A 2 storey apartment building is a multi-family residential or commercial residential structure designed with a ground floor and a first floor, utilizing a robust structural steel framing system. Unlike traditional brick-and-mortar or reinforced concrete construction, modern steel structure apartment buildings offer superior structural integrity, seismic resistance, and significantly shorter construction timelines.

Key Features & Technical Advantages:
High Structural Strength & Seismic Resistance: Built using high-grade structural steel that complies with global standards, our 2 storey apartment buildings are engineered to withstand high wind loads and seismic activities commonly found in tropical and coastal regions of Africa and Latin America.
Rapid Construction & Reduced Labor Costs: Pre-engineered components are prefabricated in our 67,000 sqm ISO-certified factory, ensuring bolt-on, on-site assembly that cuts construction time by up to 50% compared to traditional building methods.
Flexible Interior Layouts: The clear-span capabilities of steel frames eliminate the need for load-bearing interior walls, allowing architects and developers to easily configure multi-unit apartment layouts, partition rooms, and corridor designs.
Featured Project Case Study & Custom Engineering Solution
To demonstrate how our structural steel systems perform in real-world environments, we highlight a customized multi-story building project successfully supplied by our engineering team.

Project Overview & Custom Specifications
Project Type: 3-Story Steel Accommodation & Multi-Family Building (Adaptable to 2 Storey Requirements)
Dimensions: 30m x 12m (Customizable for standard 40×20 or 50×30 footprints)
Design Standards Applied: GB 50017-2017 (Equivalent to AISC 360-22 and Eurocode 3 / EN 1993)
Materials Utilized: Q355 low-alloy high-strength structural steel (Equivalent to ASTM A572 Grade 50 and EN S355), ensuring maximum load-bearing capacity and structural safety.
Challenge & Solution:
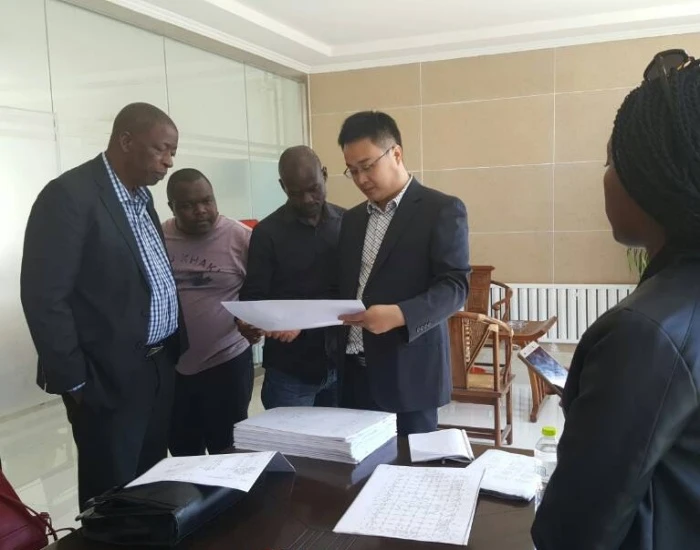
The Client's Challenge: A real estate developer needed a fast-assembly residential apartment building in a developing region with limited skilled local labor and strict budget constraints. The client required complete architectural, structural, and MEP (mechanical, electrical, plumbing) engineering drawings that local authorities would easily approve, alongside durable materials capable of withstanding humid tropical climates.
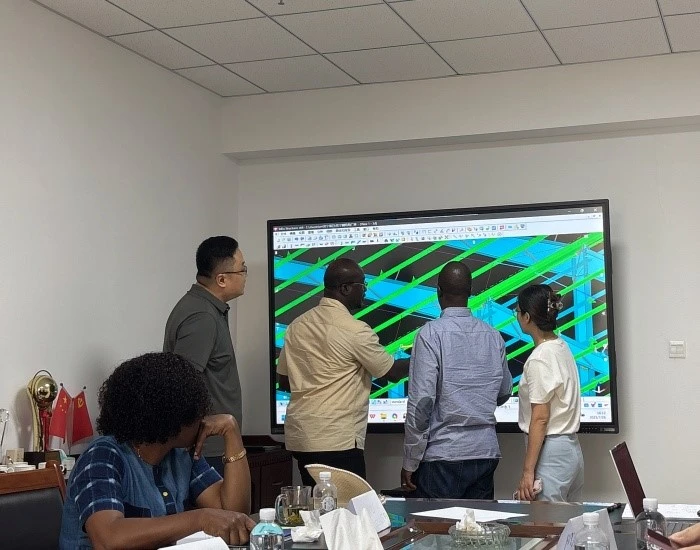
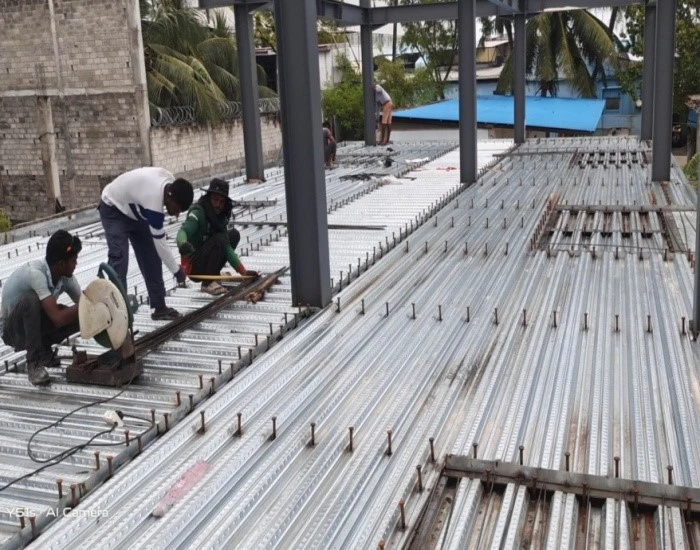
Honstar's Turnkey Solution: Our professional engineering team utilized PKPM, AutoCAD, and Tekla Structures to produce a complete, shop-ready fabrication package. We manufactured all primary H-beam columns, beams, secondary purlins, and sandwich panel wall/roof systems in our state-of-the-art facility. To solve the local installation challenge, we dispatched an experienced on-site installation guidance engineer to oversee the foundation connection, primary steel framework hoisting, and envelope installation.

Why Choose Honstar Construction for Your 2 Storey Apartment Building?
Choosing Honstar Construction means partnering with a direct manufacturer and global engineering contractor that controls every phase of your project-from initial design to final handover.
Comprehensive In-House Engineering Expertise:
Our technical team averages 8 to 15 years of hands-on international engineering experience:
Architectural & Estimating Engineers: Provide fast preliminary designs and accurate cost estimations upon receiving your inquiry.
Structural Design Engineers: Generate full sets of construction drawings (architectural, structural foundation, plumbing, and electrical) using advanced software like PKPM and AutoCAD.
Detailing Engineers: Utilize Tekla Structures (Xsteel) for precise shop drawings and material takeoffs.
Logistics & Packaging Engineers: Design professional export sea-container packing plans to minimize freight costs and protect components during long ocean voyages.
On-Site Engineers: Available for global deployment to guide local construction teams through foundation preparation, steel erection, and finishing.
Global Material Standards & Quality Assurance:
We bridge international standards seamlessly to ensure your local building permits are secured without hassle:
Design Standards: GB 50017-2017 | ANSI/AISC 360-22 | EN 1993-1-1 (Eurocode 3)
Steel Materials: GB/T 1591-2018 Q355 (Equivalent to ASTM A572 and EN S355)
Factory Certifications: ISO, BV, SGS, and CE compliant manufacturing processes.
One-Stop Turnkey Procurement Services
Beyond manufacturing steel structures, our massive sourcing network in China allows us to supply all complementary building materials required for your 2 storey apartment building, including doors, windows, glass curtain walls, solar panels, interior finishing materials, and MEP utilities. This turnkey approach saves you time, reduces multi-vendor coordination risks, and lowers total project costs.
Request Your Custom Design & Quotation Today:
Planning a 2 storey apartment building project? Send us your required dimensions, layout preferences, or local wind/seismic load requirements. Our engineering team will provide a professional design proposal, 3D conceptual drawings, and a detailed material quotation tailored to your market. Contact Honstar Construction today to start your project.
Hot Tags: 2 storey apartment building, China 2 storey apartment building manufacturers