What are Steel House Apartments?
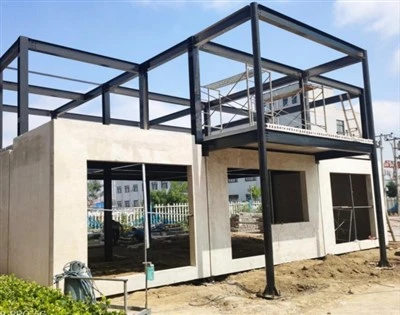
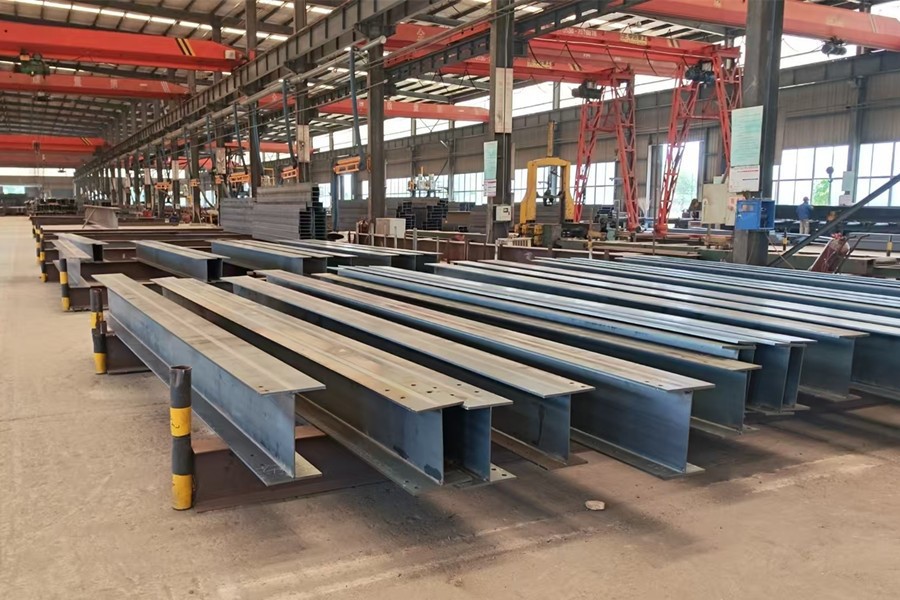
Steel house apartments are multi-story residential buildings constructed with pre-engineered heavy H-beam steel frames, floor decking systems, and lightweight wall panels. All structural steel components are cut, drilled, and painted in our factory under strict quality control, then shipped directly to your site for fast bolt-together assembly. This industrial approach provides a clean, durable, and highly cost-effective alternative to traditional concrete or timber housing.
Core Advantages
Rapid Construction: Off-site prefabrication reduces on-site building time by up to 50%, allowing real estate developers to finish projects and collect rent much faster.
Superior Seismic & Wind Resistance: Strong H-beam columns and beams form a rigid framework that withstands high winds, earthquakes, and harsh weather conditions.
Flexible Open Floor Plans: Steel frames deliver large clear spaces without internal concrete load-bearing walls, giving you total freedom to design customized apartment layouts.
Termite & Moisture Proof: Structural steel does not warp, rot, or suffer from termite damage, drastically lowering long-term maintenance costs.
Common Applications
Multi-story rental apartments and commercial residential flats
Real estate housing developments and urban infill projects
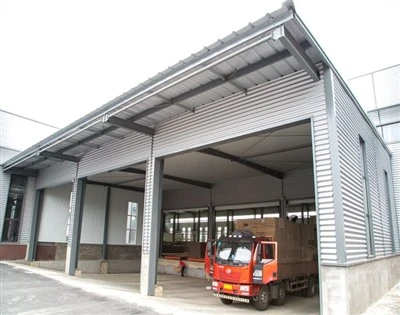
Mining camps, worker accommodation, and staff dormitories
Disaster relief and fast-erection public housing projects
Featured Case Study

Project Specifications
| Component / Item | Specification Details |
| Building Type | 3-Story Modular Steel House Apartments |
| Main Structure | Heavy H-beam columns and primary beams (Q355B / Q235B Steel) |
| Floor System | Galvanized profile steel decking with steel mesh and concrete topping slab |
| Staircase System | Prefabricated steel frame stairs with safety handrails |
| Connection Method | High-strength structural bolts (100% field-bolted assembly) |
| Surface Treatment | Sa 2.5 sandblasting + high-durability anti-corrosion primer and topcoat |

Client Requirements & Engineering Solutions
Requirement 1: High Local Labor Costs & Need for Quick Erection
Solution: We designed a 100% bolt-connected structural steel frame. Every beam, column, and stair module comes numbered matching the assembly drawings. Local erection teams can complete the main framework quickly using basic crane equipment without needing specialized welders on-site.
Requirement 2: Long-Term Durability in Damp / Ground-Moisture Conditions
Solution: Steel columns are anchored above ground level on elevated concrete pedestal footings, keeping the load-bearing frame completely clear of standing ground water and soil moisture.
Requirement 3: Inter-Floor Soundproofing and Fire Safety
Solution: We integrated a profile galvanized steel floor deck system with concrete topping. This solid composite floor slab provides high fire resistance rating and cuts impact sound transmission between apartment floors.
Global Market Suitability:
This multi-story steel house apartment framework is an ideal building solution for:
West & Central Africa (e.g., DRC, Ghana, Nigeria): Fast-growing urban centers requiring durable, termite-proof residential units and mining camp accommodation.
Southeast Asia & Island Nations: Coastal and earthquake-prone areas where lightweight, high-strength structural steel frames are essential for storm and seismic safety.
Latin America: Affordable housing programs and commercial real estate developers seeking low-cost, fast-turnaround residential apartment blocks
Why Choose Our Steel Building Solutions?
1.Professional Engineering Design: Our structural engineers prepare detailed CAD shop drawings, 3D TEKLA models, and structural calculations to comply with global building standards.
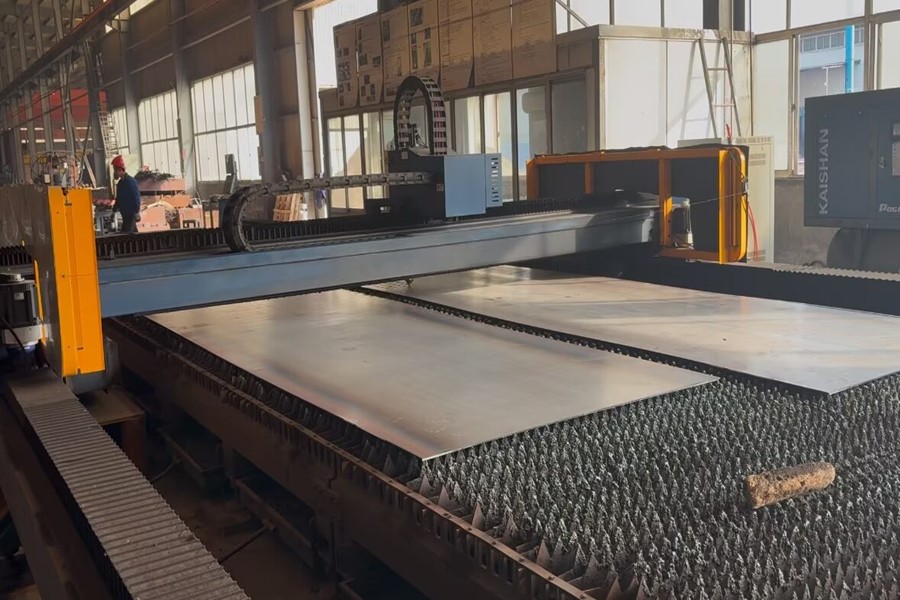
2. Automated Factory Production: State-of-the-art CNC cutting, drilling, and automatic submerged-arc welding machines deliver precise component fit-up on site. Strict inspection of weld quality, steel thickness, and paint coating coverage, including trial pre-assembly of key joints before shipping. All steel structure production follows ISO, BV, SGS, and CE quality standards.

3. Professional Packaging for Shipping
Our export engineering team optimizes packing and container loading plans based on project size and destination requirements. This helps reduce shipping cost and improve loading efficiency for overseas projects. In addition, we use steel pallets for easy loading and unloading.


4. Overseas Installation Support
Honstar can provide installation drawings, technical guidance and overseas installation engineer support when required.
Our engineers can help coordinate the erection sequence from foundation preparation and anchor bolt checking through main-frame erection, secondary steel installation, roof and wall installation and final building accessories.
Frequently Asked Questions (FAQ):
Q1: How do steel house apartments perform in high humidity or coastal air?
A: All structural steel members undergo Sa 2.5 shot blasting to remove rust and scale, followed by a multi-layer anti-corrosion paint system (or hot-dip galvanizing). This creates a long-lasting protective barrier against rust and moisture.
Q2: Can steel frame apartment buildings meet residential fire codes?
A: Yes. Structural steel frames are paired with fire-rated wall panels (such as rock wool sandwich panels or AAC panels) and concrete floor decking systems, allowing the overall building structure to meet standard international residential fire safety ratings.
Q3: How long does it take to produce and ship a 3-story steel apartment framework?
A: Factory fabrication usually takes 20 to 25 days after final technical shop drawings are approved. All steel components are then loaded into 40ft High Cube containers for overseas shipping.
4: Is specialized equipment or site welding required during installation?
A: No site welding is needed. The main structural frame uses 100% bolt connections. You only need standard mobile cranes, basic hand tools, and a trained local crew to assemble the building using our 3D erection drawings.
Hot Tags: steel house apartments, China steel house apartments manufacturers