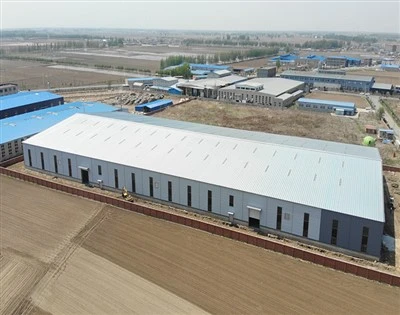
Steel Structure Factory for Large-Scale Industrial Manufacturing
A steel structure factory is a large-scale industrial building designed around the production, storage, equipment and operational requirements of a manufacturing business. Unlike a simple steel workshop or warehouse, a factory project often requires larger floor areas, multiple production zones, efficient material flow, equipment planning and room for future expansion.
Honstar provides customized steel structure factory buildings from preliminary planning and structural design to steel fabrication, delivery and installation support. Whether you need a 5,000 m² production building or a large industrial complex of 20,000 m² or more, we can develop the structural system around your actual production requirements.
Key Advantages of Pre-Engineered Steel Factories:
Massive Floor Area at Lower Cost: Multi-span framing lowers the required beam weight, making extra-large buildings (like 20,000㎡) very economical per square meter.
Rapid On-Site Installation: Factory prefabrication reduces on-site construction time by up to 50% compared to traditional concrete construction.
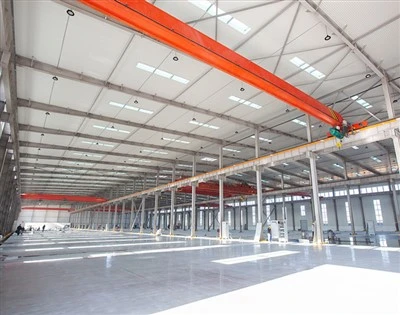
Flexible Internal Layouts: Generous span clearances allow easy setup of long assembly lines, internal forklift tracks, and organized pallet storage zones.
High Structural Durability: High-tensile steel frames resist strong winds, tropical storms, severe heat, and seismic vibrations far better than traditional masonry.
Applications of Steel Structure Factories
Steel factory buildings are commonly used for: Manufacturing plants, Industrial production facilities, Machinery manufacturing factories, Metal processing plants, Automotive-related facilities, Building material factories, Food and beverage production facilities, Packaging factories, Furniture manufacturing, Agricultural processing plants, Logistics-related industrial facilities, Large-scale assembly plants
For projects involving heavy machinery or material handling, Honstar can also develop steel factory buildings with overhead crane systems according to the required lifting capacity and operational layout.
20,000 m² Steel Structure Factory Solution For Zambia
For large-scale industrial projects, the structural solution needs to start with the overall scale and intended use of the facility.
The following 100m × 200 m steel structure factory proposal in Zambia demonstrates how Honstar approaches a large production building with a total planned floor area of 20,000 m².


Zambia 100x200x10m Steel Structure Plant Technical Specifications
| Parameter Item | Project Technical Specification |
| Building Size | 200 meters Length × 100 meters Width × 10 meters Eave Height |
| Total Covered Area | 20,000 square meters (215,280 sq. ft.) |
| Structural Layout | 3-Span Design (Approx. 33.3m + 33.3m + 33.4m width splits) |
| Longitudinal Grid | Standardized modular bay spacing across 200m length |
| Base Wall Security | 1.6 meters High Perimeter Brick Wall around ground line |
| Industrial Access | Multiple 5.0m x 5.0m High-Clearance Sliding/Roller Cargo Doors |
| Natural Lighting | Continuous Upper-Wall Translucent Daylighting Strip Windows |
| Main Steel Grade | Q355B / Q235B High-Tensile Structural Steel Frame |
Solving Customer Pain Points in Zambia
Landlocked countries in Southern Africa-such as Zambia (e.g., Lusaka, Ndola, Kitwe)-face specific logistics, climate, and operational challenges. Here is how our team designed a dedicated solution:
Multi-Span Frame Cost Reduction: Spanning 100 meters with a single clear frame would require massive, ultra-heavy steel trusses. By using a 3-span portal frame (33.3m x 3), we drastically reduced the total steel weight and overall budget while maintaining 33-meter wide open production bays inside.
Efficient Inland Logistics & Container Packing: Inland shipping from African ports to Zambia involves long road transit. All structural columns and beams are modularly engineered to fit neatly inside standard 40ft high-cube shipping containers, minimizing ocean and land freight costs.
10m Height & 1.6m Brick Wall Protection: The 10m height ensures excellent natural ventilation and internal heat dissipation during hot summers. The 1.6m lower brick wall protects the building against ground water splash during rainy seasons and forklift impacts in busy loading bays.
Continuous Daylighting for Power Savings: To tackle power shortages or high electricity costs, continuous translucent daylighting bands run along the top of the side walls. This allows daytime operations without artificial lighting.


Where Else Is This 100x200m Steel Building Design Suitable?
This 20,000㎡ multi-span steel building scheme is widely suitable for:
East & West Africa (e.g., Tanzania, Kenya, Ghana, Nigeria): Large manufacturing zones requiring heavy rain runoff systems and cost-effective bulk shipping.
Southeast Asia (e.g., Vietnam, Malaysia, Philippines): Wide-footprint assembly workshops that need high tropical heat insulation and strong wind protection.
South America & Middle East: Industrial parks, mining storage facilities, and agricultural processing hubs.
Reliable Steel Structure Partner for Overseas Projects
Building a 20,000㎡ factory overseas requires verified engineering experience and strict quality control. Here is why global clients trust us:
Precision CNC Fabrication: Steel members are cut, drilled, and welded using automated CNC machinery to guarantee 100% precision on bolt-hole alignments.
Pre-Assembly Inspection: Critical structural joints undergo trial assembly in our factory before painting to eliminate installation delays on your site.


Clear Component Numbering: Every beam, column, and purlin is stamped with a clear piece mark corresponding directly to your 3D installation drawings.
Full Export Support: We provide complete structural calculation reports, 3D Tekla blueprints, step-by-step installation manuals, and optional on-site technical guidance.


From Engineering to Installation: One Stop Solution
For customers looking for a steel structure contractor or steel structure factory building supplier, Honstar can provide an integrated project workflow:
Project Consultation →Architectural & Structural Design → Engineering Review & Approval → Material Procurement → Steel Fabrication & Welding → QA/QC & Inspection → Export Packing → International Shipping → Overseas Installation Guidance
This integrated approach is particularly valuable for customers who need a reliable supplier for projects where technical documentation, quality control and delivery coordination are as important as the building itself.
FAQ
Q1: Why is a multi-span (33.3m x 3) design better than a 100m single clear span?
A: A single 100m clear span requires extremely heavy steel columns and deep trusses to support the roof load without center columns. A multi-span design uses center columns to split the 100m width into three 33.3m sections. This reduces total structural steel weight by 20–30%, lowers material and container shipping costs, and provides structural stability for a 20,000㎡ building.
Q2: How long does it take to produce and install a 20,000㎡ steel structure factory?
A: Factory manufacturing typically takes 35 to 45 days. Shipping to African ports (such as Beira, Dar es Salaam, or Durban) and inland transit to Zambia takes 35 to 50 days. With local cranes and an experienced crew, primary frame erection on site takes around 60 to 90 days.
Q3: Can this 10m high factory support overhead traveling cranes?
A: Yes. With a eave height of 10 meters, our engineering team can easily integrate crane runway beams and column brackets (corbels) into the main structure to support 5-ton, 10-ton, or 20-ton overhead cranes.
Q4: Can Honstar design a complete factory layout?
A: Yes. For large industrial projects, Honstar can develop the building concept and structural solution around the customer's production and operational requirements. Customers can provide their production process, equipment layout or site information as the starting point for engineering.
Q5: Can Honstar supply and install a steel factory overseas?
A: Yes. Honstar can provide an integrated overseas service covering preliminary design, structural engineering, steel fabrication, export packing and shipping coordination. Installation guidance or engineers can also be provided for overseas projects when required.
Planning your next manufacturing facility?
Contact Honstar's technical engineering team today. Send us your site dimensions and production requirements to get a free 3D structural plan, material list, and detailed factory quotation!
Hot Tags: steel structure factory, China steel structure factory manufacturers