


100m × 50m Clear Span Steel Structure Warehouse
- Massive 5,300 sqm Storage Space with Built-in Mezzanine Floor
Are you looking for a large, reliable, and quick-to-build storage space for your business?
At Honstar Construction, we design, produce, and help you install heavy-duty steel buildings worldwide. This 100m × 50m Clear Span Steel Warehouse is one of our most popular designs for clients in Africa, Central America, and Latin America.
It features a 100% Clear Span design. This means there are no columns inside the main warehouse area, giving you a completely open space to drive forklifts, park big trucks, or set up high storage racks easily.

Project Overview & Real Design Details
This webpage is based on a successful project design we engineered for a global sourcing client. We can easily adapt this exact blueprint to match your local plot and business needs.
Total Building Area: 5,300 square meters (㎡).
Main Dimensions: 100 meters long, 50 meters wide, and 10 meters high at the eave (the ridge height reaches 13.75 meters).
Built-in Mezzanine Floor : 15 meters long × 10 meters wide × 5 meters high. We supply the heavy steel frames, steel floor decks, stairs, and reinforcement bars. You can easily use brick walls to build your office rooms or staff accommodation here in the future.
Weather & Safety Design: Engineered to safely handle wind speeds up to 120 km/h (Wind load 0.7kn/㎡). It is fully optimized for Ethiopian Seismic Zone 4 requirements, making it highly safe against earthquakes.


What Materials Are Included? (Complete Packing List)
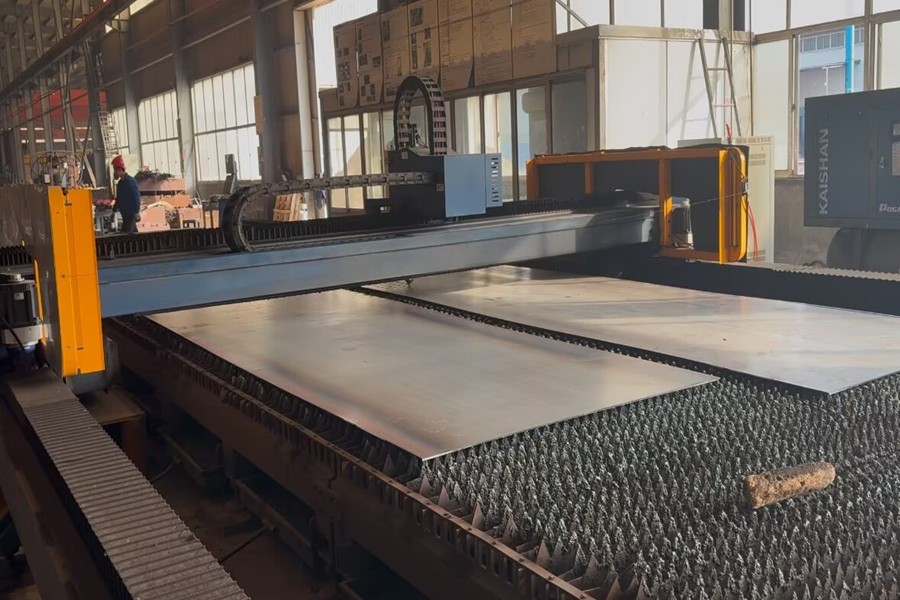
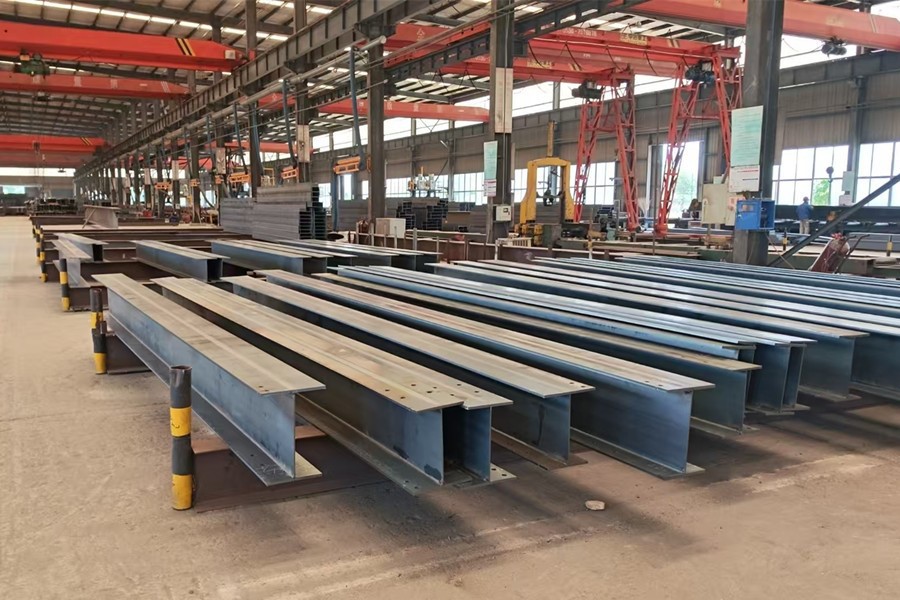
We do not just sell a steel frame. Honstar provides a complete building package. Every part is pre-cut, pre-drilled, and labeled at our factory so you can bolt them together easily on-site.

Premium Material Specifications:
Strong Primary Frames: Heavy-duty H-columns and H-beams made of Q355B Grade Steel (Fully equivalent to American standard ASTM A572 and European S355). They are sprayed with 3 layers of 150-micron thick mid-grey anti-rust paint to protect against weather and rust.
Roof & Wall Support: Premium galvanized "Z" style purlins (thickness 2.5mm). Galvanization keeps them from rusting for decades.
Roof Panels: 0.5mm thick high-durability corrugated steel sheets in a beautiful Blue Color.
Wall Panels: 0.5mm thick corrugated steel sheets in a clean White Color (Designed to match perfectly with a 3-meter local brick wall).
Doors & Windows: Includes 4 large Electric Rolling Shutter Doors (5m × 5m) for trucks, 4 Steel Fireproof Doors (1.2m × 2.4m) for safety, and 300 $\text{m}^2$ of Aluminum Louver Windows for natural air flowing.
Air & Light Systems: Includes 7 industrial Stainless Steel Roof Ventilators (600mm diameter) for a cool interior, and 296㎡of strong FRP Roof Skylight Panels to save on daylight electricity bills.
Rain Drainage: High-capacity 2.5mm galvanized steel gutters and Ø120 PVC downpipes to handle heavy tropical rainstorms.

Why Is This Building Perfect For Africa & Latin America?
No Interior Columns: You get the full 50-meter width completely open. No columns mean zero wasted space and no risks of forklifts bumping into steel pillars.
Fast & Simple Construction: We finish the factory production within 50 working days. Since everything is 100% pre-fabricated in China, your local team only needs to use bolts to connect them. No on-site welding is needed.
One-Stop Sourcing Advantage: Honstar can buy and load almost all accessories into your containers at factory-direct costs-including windows, doors, stairs, and decking boards. This saves you months of local sourcing stress.
Secure Shipping: This entire 5,300 ㎡ building package fits perfectly into 14 PCS of 40ft HQ containers. Our packaging engineers pack every beam tightly to ensure zero rust or damage during the long ocean journey.


Turnkey Support & On-Site Installation Guidance
We know that building a large warehouse overseas can be challenging. That is why Honstar does not leave you alone after shipping:
Blueprints Provided: We give you the complete set of architectural and structural drawings. Your local team can easily build the concrete foundation using our exact anchor bolt layout maps.
Engineers Sent to Your Site: Honstar can dispatch 2 professional installation guidance engineers directly to your country (whether you are in Ethiopia, Ghana, or Guyana). They will stay at your site for roughly 2 months to guide your local workers step-by-step from foundation checking to the final roof installation.


Frequently Asked Questions (FAQs):
Q1: Does the price include the concrete foundation and brick walls?
A: No, our quote covers the complete pre-engineered steel structure building system and all materials listed in the BOQ. The local civil works, foundation digging, concrete pouring, and the 3-meter local brick walls are to be done by the investor or local contractor. We will provide all necessary drawing measurements to help your team do this perfectly.
Q2: Can we change the colors of the wall and roof panels?
A: Yes! The standard setup uses blue roof sheets and white wall sheets, but you can pick any color you like from our factory catalog to match your company's brand image.
Q3: How do we handle ocean shipping?
A: We usually quote on a FOB Qingdao basis. However, because ocean freight rates change quickly, we will compare prices between your shipping agent (forwarder) and our agent when the goods are ready, and we will choose the cheaper option to save you money.
Get Your Free Steel Warehouse Consultation Today!
Are you ready to expand your storage space or set up your new factory layout? Let Honstar's technical desk help you calculate the costs.
Contact us today with your basic plot size, and our engineers will provide a customized 3D layout, material list, and a factory-direct quote within 24 hours.
Hot Tags: 50x100m clear span warehouse, China 50x100m clear span warehouse manufacturers


