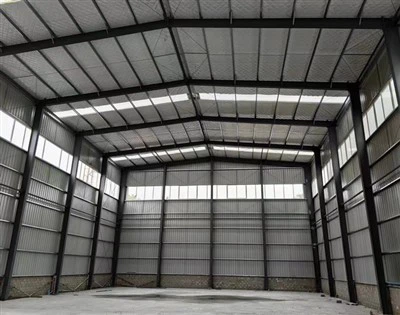
Hey there! I'm a supplier of Farm Steel Structure Buildings, and I'm super stoked to share with you how to install a ventilation system in a farm steel structure building. It's a crucial step that can make a huge difference in the overall health and productivity of your farm. So, let's dive right in!
Why a Ventilation System is a Must
First off, you might be wondering why you even need a ventilation system in your farm steel structure building. Well, there are a bunch of reasons. For starters, it helps control the temperature and humidity levels inside the building. In a farm setting, proper temperature and humidity are essential for the well - being of your livestock or the growth of your crops.
If it gets too hot and humid, it can lead to all sorts of problems like mold growth, which can be harmful to both animals and plants. Plus, good ventilation ensures a steady supply of fresh air, which is vital for the respiratory health of your livestock. And let's not forget about reducing odors. A well - ventilated building just smells better!
Planning Your Ventilation System
Before you start installing anything, you need to do some planning. The first thing you have to consider is the size of your farm steel structure building. The larger the building, the more powerful your ventilation system needs to be. You also need to think about the layout of the building. Are there any partitions or areas that need special attention?
Another important factor is the type of farm activities that will take place in the building. If you're raising livestock, you'll need a different ventilation setup compared to a building used for storing crops. For example, livestock produce a lot of moisture and heat, so you'll need a system that can handle that.
Types of Ventilation Systems
There are a few different types of ventilation systems you can choose from:
Natural Ventilation
This is the simplest and most cost - effective option. It uses natural forces like wind and temperature differences to move air in and out of the building. You can achieve natural ventilation by installing vents at different heights on the walls and roof of your steel structure building. For example, you can have intake vents near the ground and exhaust vents at the top. This creates a natural airflow, as warm air rises and escapes through the top vents, while fresh air is drawn in through the bottom vents.
Mechanical Ventilation
If natural ventilation isn't enough, you can opt for a mechanical ventilation system. There are two main types: exhaust fans and supply fans. Exhaust fans are used to remove stale air from the building. They're usually installed on the roof or walls. Supply fans, on the other hand, bring fresh air into the building. You can use a combination of both to create a balanced ventilation system.
Hybrid Ventilation
This is a combination of natural and mechanical ventilation. It gives you the best of both worlds. You can use natural ventilation when the weather conditions are right, and switch to mechanical ventilation when needed.
Installation Process
Step 1: Gather Your Tools and Materials
You'll need a few tools for the installation, such as a drill, screwdriver, measuring tape, and a ladder. As for materials, you'll need the ventilation system components, like fans, ducts, and vents. Make sure you have everything you need before you start.
Step 2: Mark the Installation Points
Use your measuring tape to mark where you'll install the vents, fans, and ducts. Make sure you follow the manufacturer's instructions for the proper spacing and placement. This is crucial for the system to work effectively.


Step 3: Install the Vents
Start by installing the intake and exhaust vents. If you're using natural ventilation, the intake vents should be at a lower level, and the exhaust vents at a higher level. Use a drill to make holes in the steel structure and secure the vents with screws.
Step 4: Install the Fans
If you're using a mechanical ventilation system, it's time to install the fans. Mount the fans according to the manufacturer's instructions. Make sure they're properly aligned and secured. You may need to connect the fans to an electrical source, so be careful and follow all safety procedures.
Step 5: Connect the Ducts
If your ventilation system uses ducts, connect them to the fans and vents. Make sure the connections are airtight to prevent air leakage. You can use duct tape or other sealing materials to ensure a good seal.
Step 6: Test the System
Once everything is installed, turn on the ventilation system and check for any leaks or malfunctions. Make sure the air is flowing properly and that the fans are working as they should.
Maintenance Tips
To keep your ventilation system in top shape, you need to do regular maintenance. This includes cleaning the fans and ducts to remove dust and debris. You should also check the electrical connections and make sure they're secure. And don't forget to replace any worn - out parts as needed.
Related Products
If you're interested in other types of steel structures, we also offer Steel Structure Warehouse, Prefabricated Medical Buildings, and Cold Storage Warehouse. These structures are designed to meet different needs and can be customized to fit your specific requirements.
Let's Connect
If you're looking to install a ventilation system in your farm steel structure building or have any questions about our products, don't hesitate to reach out. We're here to help you every step of the way. Whether you need advice on the best ventilation system for your building or want to discuss your project in more detail, we're just a message away. Let's work together to create a healthy and productive environment for your farm.
References
- Building Ventilation Handbook. (Year). Publisher.
- Ventilation Systems for Agricultural Buildings. (Year). Author. Journal Name.