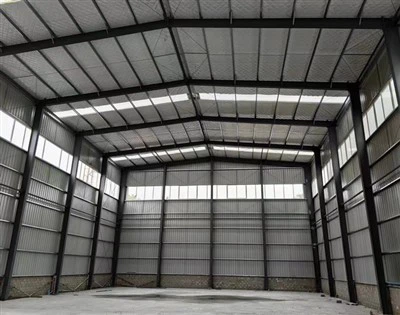
When it comes to prefab steel sheds, the interior design options are as diverse as the needs of the users. As a prefab steel shed supplier, I have witnessed firsthand the various ways in which these structures can be customized to suit different purposes. In this blog post, I will explore some of the most popular interior design options for prefab steel sheds, from agricultural use to industrial storage.
Agricultural Use: Chicken Farm Shed
For those in the agricultural sector, a Chicken Farm Shed is a common application of prefab steel sheds. These sheds provide a safe and comfortable environment for chickens, protecting them from the elements and predators. When designing the interior of a chicken farm shed, several factors need to be considered.
- Ventilation: Proper ventilation is crucial for maintaining good air quality in the shed. This can be achieved through the installation of vents, fans, or louvers. Adequate ventilation helps to remove moisture, ammonia, and other harmful gases, reducing the risk of respiratory diseases in the chickens.
- Lighting: Natural light is beneficial for the health and well-being of the chickens. Windows or skylights can be incorporated into the shed design to allow sunlight to enter. Additionally, artificial lighting can be used to supplement natural light, especially during the winter months or in areas with limited sunlight.
- Nesting Boxes and Roosting Bars: Nesting boxes provide a private and comfortable space for chickens to lay their eggs. Roosting bars allow the chickens to rest and sleep off the ground. These features should be designed to meet the specific needs of the chicken breed and the number of chickens in the shed.
- Feed and Water Systems: A reliable feed and water system is essential for the health and growth of the chickens. Automatic feeders and waterers can be installed to ensure a constant supply of food and water. These systems can be designed to be easily accessible and adjustable to meet the changing needs of the chickens.
Industrial Use: Prefabricated Steel Warehouse
Prefabricated steel warehouses are widely used in the industrial sector for storage, manufacturing, and distribution. The interior design of a Prefabricated Steel Warehouse should be optimized for efficiency and functionality.


- Layout: The layout of the warehouse should be carefully planned to maximize the use of space. This may involve the use of racking systems, shelving units, and mezzanine floors. The layout should also consider the flow of goods and materials, ensuring that there is a clear path for loading and unloading.
- Flooring: The flooring in a warehouse should be durable and easy to clean. Concrete floors are a popular choice, as they are strong and can withstand heavy loads. Other options include epoxy coatings or rubber flooring, which can provide additional traction and reduce noise.
- Lighting: Adequate lighting is essential for a safe and productive work environment. High-intensity lighting fixtures can be installed to provide bright, even illumination throughout the warehouse. Natural light can also be incorporated through the use of skylights or windows.
- Climate Control: Depending on the type of goods stored in the warehouse, climate control may be necessary. This can include heating, ventilation, and air conditioning (HVAC) systems to maintain a stable temperature and humidity level. Climate control helps to protect the goods from damage and ensure their quality.
Commercial Use: Warehouse With Office
A Warehouse With Office combines the functionality of a warehouse with the comfort and convenience of an office space. This type of prefab steel shed is ideal for businesses that require both storage and administrative functions.
- Partitioning: The interior of the shed can be partitioned to create separate areas for the warehouse and the office. This can be done using walls, curtains, or modular partitions. The partitioning should be designed to provide privacy and separation while still allowing for easy access between the two areas.
- Office Design: The office area should be designed to be comfortable and functional. This may include the installation of desks, chairs, filing cabinets, and other office furniture. The office should also be equipped with modern technology, such as computers, printers, and internet access.
- Warehouse Features: The warehouse area should be designed to meet the specific needs of the business. This may include the installation of racking systems, shelving units, and forklifts. The warehouse should also be equipped with safety features, such as fire sprinklers and emergency exits.
- Aesthetics: The overall aesthetics of the shed should be considered to create a professional and inviting environment. This can include the use of paint, flooring, and decorative elements. The design should also reflect the brand identity of the business.
Conclusion
In conclusion, the interior design options for prefab steel sheds are vast and can be customized to meet the specific needs of the users. Whether it is for agricultural, industrial, or commercial use, there are numerous ways to optimize the space and functionality of these structures. As a prefab steel shed supplier, I am committed to providing high-quality products and services that meet the needs of my customers. If you are interested in learning more about our prefab steel sheds or would like to discuss your specific requirements, please contact us for a free consultation. We look forward to working with you to create the perfect prefab steel shed for your needs.
References
- "Prefab Steel Buildings: Design and Construction." Building Design + Construction.
- "Agricultural Steel Buildings: A Guide to Design and Construction." American Farm Bureau Federation.
- "Industrial Steel Buildings: Design and Construction." Metal Building Manufacturers Association.