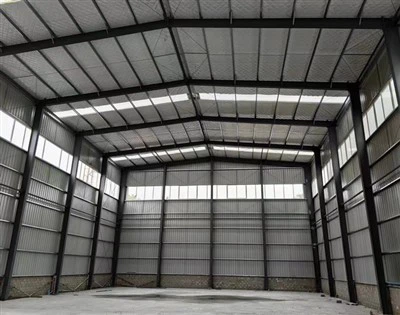
As a supplier of farm steel structure buildings, understanding the load - bearing capacities of these structures is crucial. It not only ensures the safety and durability of the buildings but also determines their functionality and the types of activities they can support.
Factors Affecting Load - Bearing Capacities
Structural Design
The design of a farm steel structure building is the first and most important factor influencing its load - bearing capacity. A well - designed structure takes into account the intended use of the building, the geographical location, and the expected loads. For example, a steel structure designed for storing heavy machinery will have a different load - bearing capacity compared to one used for housing livestock.
The shape of the structure also plays a significant role. Truss - based designs are commonly used in farm steel buildings as they can distribute loads more evenly across the structure. The pitch of the roof, the spacing of columns, and the size of beams all contribute to the overall load - bearing capacity. A steeper roof pitch can better handle snow loads, while wider column spacing may be suitable for large - scale storage areas but requires stronger beams to support the weight.
Material Quality
The quality of the steel used in the construction of farm buildings is another critical factor. High - strength steel with appropriate yield and tensile strengths can withstand greater loads. Steel that meets industry standards and has been properly treated against corrosion will maintain its load - bearing capacity over time.
For instance, galvanized steel is often used in farm steel structures because it has a protective zinc coating that prevents rusting. This not only extends the lifespan of the building but also ensures that the steel retains its structural integrity, which is essential for maintaining load - bearing capacity.
Environmental Conditions
The environment in which the farm steel structure is located has a significant impact on its load - bearing capacity. In areas with high winds, the building must be designed to resist wind forces. Wind loads can exert pressure on the sides and roof of the building, and if the structure is not properly designed, it may experience structural failure.
Snow loads are also a major consideration, especially in regions with heavy snowfall. The weight of the snow on the roof can be substantial, and the structure must be able to support this additional load without collapsing. Earthquakes are another environmental factor that can affect the load - bearing capacity of a farm steel structure. In seismic areas, the building must be designed to withstand ground vibrations and lateral forces.
Calculating Load - Bearing Capacities
To determine the load - bearing capacity of a farm steel structure building, engineers use a variety of methods. One common approach is to perform a structural analysis using computer - aided design (CAD) software. This software can simulate different load scenarios and calculate the stresses and strains on the various components of the structure.
The dead load, which includes the weight of the building itself (such as the steel frame, roofing, and wall panels), is the first load to be considered. The live load, which includes the weight of people, equipment, and stored materials, is then added to the dead load. Wind, snow, and seismic loads are also factored into the calculations.
For example, if a farm steel structure is designed to store hay bales, the engineer will calculate the weight of the hay and distribute it evenly across the floor or storage area. The structure must be able to support this additional weight without excessive deflection or failure.
Types of Loads and Their Impact
Dead Loads
Dead loads are the permanent loads on a structure. In a farm steel building, the dead load includes the weight of the steel frame, the roofing materials, and any insulation or cladding. The weight of the building itself is a significant factor in determining the load - bearing capacity. A heavier building will require a stronger foundation and a more robust steel frame to support it.
Live Loads
Live loads are the variable loads that a structure may experience during its use. In a farm setting, live loads can include the weight of livestock, machinery, and stored agricultural products. For example, a dairy barn must be able to support the weight of the cows, as well as the feed and milking equipment. The design of the building must account for these live loads to ensure its safety and functionality.
Wind Loads
Wind loads can have a significant impact on the load - bearing capacity of a farm steel structure. High - speed winds can exert pressure on the sides and roof of the building, causing it to sway or even collapse. To resist wind loads, the building must be designed with proper bracing and aero - dynamic shapes. For example, a building with a rounded roof or a streamlined shape can reduce wind resistance.
Snow Loads
Snow loads are a major concern in regions with cold climates. The weight of the snow on the roof can accumulate over time, increasing the load on the structure. To prevent roof collapse, the building must be designed with a sufficient roof pitch and strong roof trusses to support the snow load. In some cases, snow guards may be installed to prevent snow from sliding off the roof in large chunks, which can also cause damage to the building.
Applications of Farm Steel Structure Buildings
Farm steel structure buildings have a wide range of applications, each with its own load - bearing requirements.
Storage Buildings
Storage buildings are one of the most common applications of farm steel structures. These buildings are used to store agricultural products such as grains, hay, and equipment. The load - bearing capacity of a storage building depends on the type and quantity of the stored materials. For example, a building used to store heavy machinery will require a stronger foundation and a more robust steel frame compared to a building used to store light - weight hay bales. You can learn more about prefabricated storage solutions at Prefabricated Warehouse.
Livestock Housing
Livestock housing is another important application of farm steel structures. These buildings must be designed to provide a comfortable and safe environment for the animals. The load - bearing capacity of a livestock building must be able to support the weight of the animals, as well as any equipment or fixtures inside the building. For example, a dairy barn must be able to support the weight of the cows, the milking equipment, and the feed troughs.
Greenhouses
Greenhouses are used to grow plants in a controlled environment. The load - bearing capacity of a greenhouse must be able to support the weight of the structure itself, as well as the plants, soil, and any irrigation systems. In addition, the greenhouse must be designed to withstand wind and snow loads.
Ensuring Safety and Durability
To ensure the safety and durability of farm steel structure buildings, it is essential to follow proper design and construction practices. This includes using high - quality materials, following industry standards, and performing regular inspections.
A professional engineer should be involved in the design process to ensure that the building meets all the necessary load - bearing requirements. During construction, the building should be erected by experienced contractors who follow the design specifications.
Regular inspections are also important to detect any signs of damage or deterioration. Any issues should be addressed promptly to prevent further damage and ensure the continued safety of the building.
Conclusion
Understanding the load - bearing capacities of farm steel structure buildings is essential for their safe and effective use. By considering factors such as structural design, material quality, and environmental conditions, we can design and build structures that can withstand the various loads they will encounter.


Whether you are looking for a Prefabricated Warehouse for storing agricultural products, a Shopping Mall Construction in a rural area, or a Prefabricated Apartment Building for farm workers, our company can provide you with high - quality steel structure solutions. If you are interested in our products and services, please contact us for a detailed discussion and procurement negotiation.
References
- "Steel Structures Design and Analysis" by Jack C. McCormac
- "Building Codes and Regulations for Agricultural Structures" by the American Society of Agricultural and Biological Engineers