Hey there! As a supplier of prefab workshop buildings, I often get asked if these structures are easy to modify. Well, let's dive right into it and explore this topic in detail.
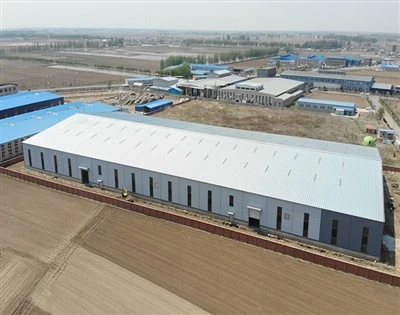
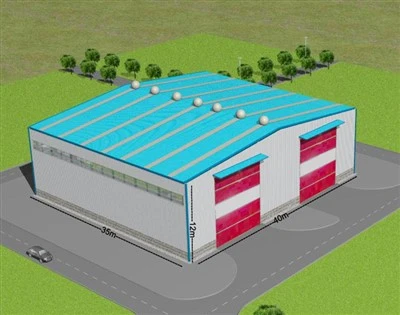
First off, what exactly are prefab workshop buildings? These are structures that are pre - fabricated in a factory and then transported to the construction site for assembly. They come in various types, like Steel Structure Workshop, Pre Engineered Workshop, and Prefabricated Steel Workshop.
One of the major advantages of prefab workshop buildings is their relatively high degree of modifiability. Unlike traditional buildings that are constructed on - site from scratch, prefab buildings are made up of standardized components. These components are designed to fit together in a modular way. This modularity is a game - changer when it comes to making modifications.
For instance, if you need to increase the floor area of your workshop, it's often quite straightforward. Since the building is made of pre - fabricated parts, you can simply order additional panels or sections that are compatible with your existing structure. These new components can be easily integrated into the current building, either by extending the length or width. You don't have to worry about complex on - site construction processes that could disrupt your operations.


Another aspect where prefab workshop buildings shine in terms of modification is in the addition of new features. Let's say you want to add a mezzanine floor for extra storage or office space. With a prefab building, the design allows for such modifications. The steel framework can support the additional load of a mezzanine, and the installation process is relatively quick. You can work with the manufacturer to design a mezzanine that fits your specific needs and then have it installed without too much hassle.
Electrical and plumbing systems in prefab workshop buildings are also easier to modify compared to traditional buildings. In a prefab structure, these systems are often pre - installed in a way that makes them accessible and adaptable. If you need to add new electrical outlets or plumbing fixtures, it's usually a matter of connecting to the existing infrastructure. This is much more efficient than having to break through walls and floors in a traditional building to make these changes.
However, it's not all smooth sailing. There are some limitations to the modifiability of prefab workshop buildings. One of the main factors is the initial design. If the building was designed with very specific requirements in mind, it might be more difficult to make certain types of modifications. For example, if the building has a very low ceiling height and you want to install large machinery that requires more vertical space, you could run into problems. In such cases, major structural changes might be needed, which can be more complex and costly.
The materials used in the prefab building also play a role. While steel is a very versatile and strong material, there are still some limitations. For example, if you want to make a significant change to the shape of the building, like creating a large arch or a non - standard curve, it might be challenging. Steel components are usually designed for straight or slightly curved structures, and major deviations from the standard design can be difficult to achieve.
The location of the building can also affect its modifiability. If the building is in a tight space or has limited access, it can be more difficult to bring in the necessary equipment and materials for modifications. Additionally, local building codes and regulations need to be taken into account. Some areas have strict rules regarding building modifications, and you'll need to ensure that any changes you make comply with these regulations.
In terms of cost, modifying a prefab workshop building can be more cost - effective than modifying a traditional building in many cases. Since the components are pre - fabricated, you can often get a more accurate estimate of the cost upfront. There are also fewer on - site labor costs involved, as the installation of the new components is usually quicker and more efficient. However, as mentioned earlier, major structural changes can still be expensive.
So, to sum it up, prefab workshop buildings are generally easy to modify, especially for minor changes like adding new features or increasing the floor area. Their modular design and pre - fabricated components make them more adaptable compared to traditional buildings. But there are limitations, and major structural changes can be more challenging and costly.
If you're considering a prefab workshop building and have questions about its modifiability or any other aspect, don't hesitate to reach out. We're here to help you make the best decision for your business needs. Whether you're looking for a Steel Structure Workshop, a Pre Engineered Workshop, or a Prefabricated Steel Workshop, we can provide you with all the information you need and assist you in the procurement process.
References:
- General knowledge about prefab construction and building modification.
- Industry reports on the advantages and limitations of prefab workshop buildings.