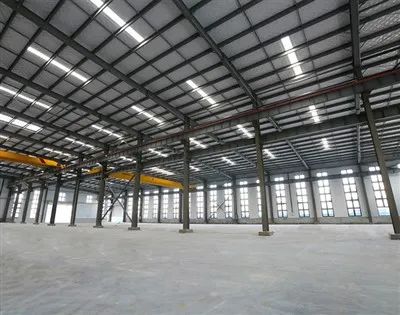
As a supplier of prebuilt warehouses, one of the most frequently asked questions I encounter is about the electrical wiring capacity of these structures. Understanding the electrical wiring capacity of a prebuilt warehouse is crucial for ensuring the safe and efficient operation of any equipment or machinery that will be housed within. In this blog post, I'll delve into the factors that determine the electrical wiring capacity of a prebuilt warehouse and provide some insights to help you make informed decisions.
Factors Affecting Electrical Wiring Capacity
Warehouse Size and Layout
The size and layout of a prebuilt warehouse play a significant role in determining its electrical wiring capacity. Larger warehouses typically require more electrical power to support lighting, heating, ventilation, and other systems. Additionally, the layout of the warehouse, including the placement of equipment and the number of work areas, can influence the distribution of electrical circuits. For example, a warehouse with multiple aisles and storage areas may require more evenly distributed electrical outlets to ensure that all areas have access to power.
Intended Use
The intended use of the prebuilt warehouse is another critical factor. Warehouses used for storing goods may have different electrical requirements compared to those used for manufacturing or assembly operations. Manufacturing facilities often require high - power machinery, such as conveyor belts, forklift chargers, and industrial ovens, which demand a substantial amount of electrical power. On the other hand, a simple storage warehouse may only need basic lighting and some low - power ventilation.
Local Electrical Codes
Local electrical codes and regulations are non - negotiable factors that must be considered when determining the electrical wiring capacity of a prebuilt warehouse. These codes are designed to ensure the safety of the building's occupants and the integrity of the electrical system. They specify requirements for wire sizing, circuit protection, grounding, and the installation of electrical fixtures. Failure to comply with these codes can result in fines, delays in construction, and potential safety hazards.
Calculating Electrical Wiring Capacity
To calculate the electrical wiring capacity of a prebuilt warehouse, several steps are involved:
Load Calculation
The first step is to calculate the total electrical load of the warehouse. This involves adding up the power requirements of all the electrical devices and systems that will be used in the warehouse. For example, if you have 10 fluorescent light fixtures, each consuming 100 watts, the total lighting load is 1000 watts. Similarly, you need to calculate the power consumption of other equipment such as heating systems, ventilation fans, and machinery.
Circuit Design
Once the total load is calculated, the next step is to design the electrical circuits. Electrical codes typically limit the amount of load that can be placed on a single circuit. For example, a standard 15 - ampere circuit in a residential or commercial setting can safely carry a load of about 1800 watts (15 amps x 120 volts). In a warehouse, circuits may be designed to handle larger loads, depending on the specific requirements.
Wire Sizing
The size of the electrical wires used in the warehouse is determined by the amount of current they need to carry. Larger loads require thicker wires to prevent overheating and electrical fires. Wire sizing is typically specified in American Wire Gauge (AWG). The lower the AWG number, the thicker the wire and the more current it can carry. For example, a 12 - AWG wire can carry more current than a 14 - AWG wire.
Our Prebuilt Warehouse Offerings
At our company, we offer a range of prebuilt warehouses, including Prefab Steel Warehouse, 70x33 Hangar, and Prefabricated Metal Warehouse. Each of these warehouses can be customized to meet your specific electrical requirements.
We work closely with electrical engineers and contractors to ensure that the electrical wiring capacity of our prebuilt warehouses is designed to handle your intended use. Whether you need a warehouse for light storage or heavy - duty manufacturing, we can design an electrical system that is safe, efficient, and compliant with local codes.
Importance of Professional Installation
Installing the electrical wiring in a prebuilt warehouse is a complex task that should be carried out by professional electricians. Professional electricians have the knowledge and experience to design and install electrical systems that meet all safety and code requirements. They can also provide valuable advice on energy - efficient solutions, such as LED lighting and variable - speed drives for ventilation systems.
Energy Efficiency Considerations
In addition to ensuring adequate electrical wiring capacity, energy efficiency is an important aspect to consider. Energy - efficient electrical systems can significantly reduce operating costs over the life of the warehouse. For example, using LED lighting instead of traditional incandescent or fluorescent bulbs can reduce energy consumption by up to 80%. Similarly, installing energy - efficient motors and HVAC systems can lead to substantial savings.


Future - Proofing Your Warehouse
As your business grows and evolves, your electrical requirements may change. When designing the electrical wiring capacity of your prebuilt warehouse, it's important to future - proof the system. This may involve installing additional circuits or conduits during the initial construction to accommodate future equipment upgrades or expansions.
Conclusion
The electrical wiring capacity of a prebuilt warehouse is determined by a variety of factors, including size, layout, intended use, and local electrical codes. By carefully calculating the electrical load, designing appropriate circuits, and selecting the right wire sizes, you can ensure that your warehouse has a safe and efficient electrical system.
At our company, we are committed to providing high - quality prebuilt warehouses with electrical systems that meet your specific needs. If you are considering purchasing a prebuilt warehouse and need more information about its electrical wiring capacity, or if you have any other questions, we encourage you to contact us for a consultation. We look forward to working with you to create the perfect warehouse solution for your business.
References
- Electrical Wiring Handbook, 18th Edition, McGraw - Hill
- National Electrical Code (NEC)
- Handbook of Electric Power Calculations, Third Edition, McGraw - Hill