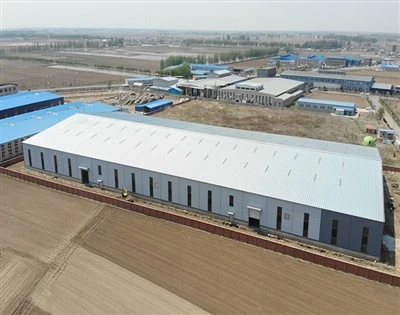
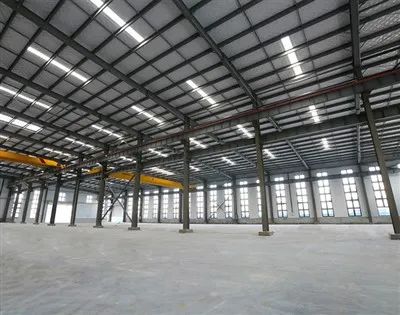
Hey there! As a supplier of public steel buildings, I've seen firsthand how important it is to get the design right, especially when it comes to seismic zones. These areas are prone to earthquakes, which can cause significant damage to buildings if they're not designed and constructed properly. So, let's dive into the key design considerations for public steel buildings in seismic zones.
1. Site Analysis and Geotechnical Investigation
Before we even start thinking about the building design, it's crucial to understand the site conditions. A detailed geotechnical investigation is a must. This helps us figure out the soil type, its strength, and how it might behave during an earthquake. Different soil types can amplify or reduce seismic waves, which has a big impact on the building's response.
For example, soft soils can cause a building to shake more violently compared to hard rock. So, if we're building on soft soil, we might need to take extra measures to ensure the building's stability. This could involve deep foundations, like piles, to reach more stable soil layers.
2. Seismic Design Codes and Standards
Seismic design codes are like the rulebook for building in earthquake - prone areas. They're based on years of research and real - world earthquake data. These codes specify the minimum requirements for building design, like the level of seismic forces the building should be able to withstand, and the detailing of structural components.
As a supplier, we always make sure that our public steel buildings comply with the local seismic design codes. For instance, the International Building Code (IBC) in the United States has specific provisions for seismic design. These codes help us create buildings that are safe and reliable during an earthquake.
3. Structural System Selection
The choice of structural system is another critical aspect. In seismic zones, we want a structural system that can flex and absorb energy during an earthquake. Steel is a great material for this because it's ductile, which means it can deform without breaking under load.
One popular structural system for public steel buildings is the moment - resisting frame. In a moment - resisting frame, the beams and columns are connected in a way that they can resist bending moments. This allows the frame to flex and dissipate energy during an earthquake. Another option is the braced frame, which uses diagonal braces to provide additional lateral stability.
4. Connection Design
The connections in a steel building are just as important as the structural members themselves. During an earthquake, the connections need to transfer forces between the beams and columns effectively. If a connection fails, the whole building could be at risk.
We use high - strength bolts and welds for our connections. These connections are designed to be strong and flexible at the same time. They should be able to withstand the large forces generated during an earthquake without coming apart. Detailed testing and quality control are essential to ensure the integrity of the connections.
5. Mass and Stiffness Distribution
A balanced distribution of mass and stiffness throughout the building is crucial for good seismic performance. If the mass is concentrated in one area or the stiffness is uneven, the building can experience uneven shaking during an earthquake, which can lead to damage.
We try to design our public steel buildings with a uniform distribution of mass and stiffness. This might involve carefully arranging the floor plans, the location of heavy equipment, and the design of the structural components. For example, in a Prefabricated Hospital Construction, we need to make sure that the medical equipment is distributed in a way that doesn't disrupt the building's balance.
6. Redundancy in the Design
Redundancy is all about having backup systems in place. In a seismic - resistant building, we want to design the structure so that if one part fails, other parts can still carry the load. This way, the building is less likely to collapse during an earthquake.
For example, in a Metal Sports Building, we might design multiple load - paths for the seismic forces. If one beam or column is damaged, the forces can still be transferred through other elements of the structure.
7. Non - Structural Elements
Don't forget about the non - structural elements, like partitions, ceilings, and mechanical systems. These elements can also be affected by earthquakes and can even pose a danger to the building's occupants.


We need to design the non - structural elements to be flexible and able to move with the building during an earthquake. For example, in a Steel Sports Hall, the lighting fixtures and scoreboards should be properly secured so that they don't fall during an earthquake.
8. Energy Dissipation Devices
In some cases, we can use energy dissipation devices to improve the seismic performance of the building. These devices, like dampers, are designed to absorb and dissipate the energy generated during an earthquake.
There are different types of dampers, such as viscous dampers and friction dampers. Viscous dampers use a fluid to resist the movement of the building, while friction dampers use friction to dissipate energy. By installing these devices in our public steel buildings, we can reduce the amount of stress on the structural members and improve the overall safety of the building.
9. Maintenance and Inspection
Once the building is constructed, regular maintenance and inspection are essential. Seismic events can cause hidden damage to the building, especially to the connections and structural members.
We recommend that building owners have their public steel buildings inspected regularly by a qualified engineer. This helps to identify any potential problems early and take corrective action before they become serious.
10. Cost - Benefit Analysis
Of course, all these design considerations come with a cost. As a supplier, we work with our clients to do a cost - benefit analysis. We want to provide a building that meets the required safety standards without breaking the bank.
Sometimes, small changes in the design can lead to significant savings without compromising the building's seismic performance. For example, using a more efficient structural system or a different type of foundation can reduce the overall cost of the project.
Conclusion
Designing public steel buildings in seismic zones is a complex but rewarding task. By considering all these factors, we can create buildings that are safe, reliable, and functional. Whether it's a Steel Bus Station, a Prefabricated Medical Buildings, or any other public steel building, we're committed to providing the best possible solutions.
If you're in the market for a public steel building in a seismic zone, we'd love to talk to you. We have the expertise and experience to design and supply a building that meets your needs and complies with all the relevant seismic design codes. Let's start the conversation and build something great together!
References
- Allen, E. & Iano, J. (2017). The Architect's Studio Companion: Technical Support for Design and Construction. John Wiley & Sons.
- National Earthquake Hazards Reduction Program (NEHRP). (2020). Seismic Design Manual.
- Chopra, A. K. (2012). Dynamics of Structures: Theory and Applications to Earthquake Engineering. Pearson.