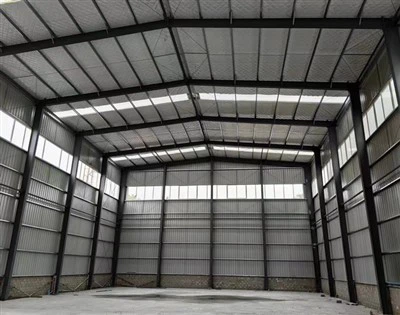
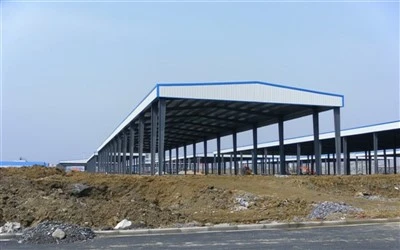
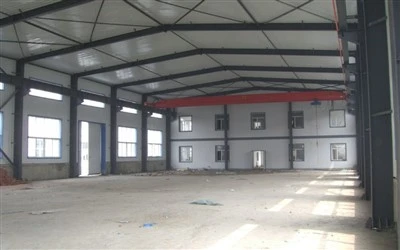
As a seasoned supplier of steel structure warehouses, I've witnessed firsthand the importance of proper ventilation in maintaining a healthy and efficient storage environment. A well - installed ventilation duct system can significantly enhance air quality, regulate temperature and humidity, and extend the lifespan of stored goods. In this blog, I'll guide you through the process of installing a ventilation duct in a steel structure warehouse, sharing insights and best practices based on my years of experience in the industry.
Step 1: Planning and Design
Before you start any installation work, it's crucial to have a detailed plan in place. This involves assessing the size and layout of your Prefabricated Steel Warehouse, understanding its specific ventilation requirements, and determining the best location for the duct system.
- Warehouse Assessment: Measure the dimensions of the warehouse, including its length, width, and height. Take note of any obstructions such as columns, beams, or storage racks that may affect the installation of the ventilation ducts. Consider the type of goods stored in the warehouse, as different products may have different ventilation needs. For example, warehouses storing perishable items or chemicals may require more intensive ventilation to prevent spoilage or the buildup of hazardous fumes.
- Ventilation Requirements: Calculate the required airflow rate for your warehouse based on its size and usage. This can be done using industry - standard formulas or by consulting with a professional ventilation engineer. The airflow rate is typically measured in cubic feet per minute (CFM) and is determined by factors such as the number of air changes per hour (ACH) required to maintain a healthy environment. For general storage warehouses, an ACH of 3 - 6 is often recommended, while warehouses with specific requirements may need higher ACH values.
- Duct Layout Design: Based on the warehouse assessment and ventilation requirements, design the layout of the ventilation duct system. Consider the most efficient path for the ducts to follow, minimizing the number of bends and turns to reduce airflow resistance. Place the ducts in a way that ensures even distribution of air throughout the warehouse, avoiding dead zones where air may stagnate. You may need to use software tools or consult with a ventilation specialist to create an optimal duct layout.
Step 2: Material Selection
Once you have a design in place, it's time to select the appropriate materials for your ventilation duct system. The choice of materials will depend on factors such as the type of ventilation required, the budget, and the environmental conditions in the warehouse.
- Duct Material: Common materials for ventilation ducts include galvanized steel, aluminum, and fiberglass. Galvanized steel is a popular choice due to its durability, strength, and resistance to corrosion. It can withstand high temperatures and pressure, making it suitable for a wide range of applications. Aluminum is lightweight and easy to install, but it may be more expensive than galvanized steel. Fiberglass ducts are often used in applications where noise reduction is a priority, as they have good acoustic properties.
- Insulation Material: Insulating the ventilation ducts can help prevent heat transfer, reduce energy consumption, and minimize condensation. Common insulation materials include fiberglass, foam board, and reflective insulation. Fiberglass insulation is widely used due to its affordability and good thermal performance. Foam board insulation offers higher insulation values and is more resistant to moisture, while reflective insulation is effective in reflecting radiant heat.
- Accessories: In addition to the ducts and insulation, you'll also need to select various accessories such as dampers, grilles, and diffusers. Dampers are used to control the airflow in the ducts, allowing you to adjust the ventilation rate as needed. Grilles and diffusers are used to distribute the air evenly throughout the warehouse, ensuring that all areas receive adequate ventilation.
Step 3: Installation Preparation
Before you begin installing the ventilation duct system, it's important to make the necessary preparations to ensure a smooth and safe installation process.


- Safety Precautions: Installing ventilation ducts in a steel structure warehouse can be a hazardous task, so it's essential to take appropriate safety precautions. Wear personal protective equipment (PPE) such as hard hats, safety glasses, gloves, and steel - toed boots. Set up a safety perimeter around the installation area to prevent unauthorized access. Ensure that all tools and equipment are in good working condition and are properly maintained.
- Tool and Equipment Gathering: Gather all the necessary tools and equipment for the installation, including a drill, saw, screwdriver, measuring tape, level, and ladder. You may also need a hoist or crane to lift heavy duct sections into place. Make sure you have all the required materials on - site before you start the installation to avoid delays.
- Surface Preparation: Clean the surface where the ducts will be installed to ensure a secure and airtight fit. Remove any dirt, debris, or rust from the steel structure using a wire brush or sandpaper. If necessary, apply a primer or paint to the surface to prevent corrosion.
Step 4: Duct Installation
With the preparations complete, you can now start installing the ventilation duct system.
- Duct Assembly: Begin by assembling the duct sections according to the design layout. Use appropriate connectors and fasteners to join the duct sections together, ensuring a tight and secure fit. Seal all the joints with duct tape or mastic to prevent air leakage. Pay attention to the orientation of the ducts, making sure that they are installed in the correct direction to ensure proper airflow.
- Duct Suspension: Once the duct sections are assembled, suspend them from the steel structure using hangers or brackets. Make sure the ducts are securely fastened and level to prevent sagging or vibration. Use a level to check the alignment of the ducts during installation. Follow the manufacturer's recommendations for the spacing and type of hangers to use based on the size and weight of the ducts.
- Connection to the Ventilation Equipment: Connect the ventilation ducts to the ventilation equipment, such as fans or air handling units. Use flexible connectors to compensate for any movement or vibration between the ducts and the equipment. Make sure the connections are airtight to prevent air leakage. Follow the manufacturer's instructions for connecting the ducts to the equipment to ensure proper operation.
Step 5: Insulation and Sealing
After the ducts are installed, it's important to insulate them and seal any gaps or joints to prevent heat loss and air leakage.
- Insulation Installation: Install the insulation material around the ducts, making sure to cover all exposed surfaces. Use adhesive or fasteners to secure the insulation in place. Pay special attention to the joints and seams, as these are areas where heat transfer and air leakage are most likely to occur. Overlap the insulation material at the joints to ensure a continuous barrier.
- Sealing: Seal all the joints, seams, and penetrations in the duct system using duct tape, mastic, or other appropriate sealing materials. This will help prevent air leakage and improve the efficiency of the ventilation system. Check for any gaps or holes in the ducts and seal them immediately.
Step 6: Testing and Commissioning
Once the installation is complete, it's essential to test the ventilation system to ensure that it is working properly.
- Airflow Testing: Use an airflow meter to measure the airflow rate in the ducts at various points throughout the system. Compare the measured airflow rates with the design specifications to ensure that the system is providing the required ventilation. Adjust the dampers as needed to balance the airflow and ensure even distribution of air throughout the warehouse.
- Leakage Testing: Conduct a leakage test to check for any air leakage in the duct system. This can be done using a pressure testing device. Seal any leaks that are detected to improve the efficiency of the system.
- Commissioning: Once the testing is complete and all issues have been addressed, commission the ventilation system. This involves setting the controls, programming the timers, and ensuring that the system is operating smoothly and efficiently.
Step 7: Maintenance and Monitoring
To ensure the long - term performance of your ventilation duct system, it's important to establish a regular maintenance and monitoring schedule.
- Regular Inspections: Inspect the ventilation ducts regularly for signs of damage, wear, or blockage. Check the joints, seams, and insulation for any signs of deterioration. Clean the ducts and remove any debris or dust that may have accumulated.
- Filter Replacement: Replace the air filters in the ventilation system regularly to maintain good air quality. Clogged filters can reduce the airflow and efficiency of the system, so it's important to keep them clean.
- Performance Monitoring: Monitor the performance of the ventilation system regularly, including the airflow rate, temperature, and humidity levels. Use sensors and monitoring devices to collect data and identify any issues or trends. Make adjustments to the system as needed to ensure optimal performance.
In conclusion, installing a ventilation duct in a steel structure warehouse is a complex but rewarding process. By following these steps and best practices, you can ensure that your ventilation system provides efficient and effective ventilation, improving the air quality, temperature, and humidity control in your warehouse. If you're considering installing a ventilation duct system in your Prefabricated Steel Warehouse, I'd be more than happy to discuss your specific requirements and provide you with a customized solution. Feel free to reach out for a detailed consultation and to explore the possibilities of enhancing your warehouse environment.
References
- ASHRAE Handbook - HVAC Systems and Equipment. American Society of Heating, Refrigerating and Air - Conditioning Engineers.
- SMACNA HVAC Duct Construction Standards. Sheet Metal and Air Conditioning Contractors' National Association.