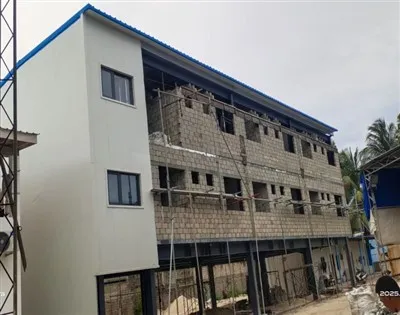
Hey there! I'm a supplier of Prefab Workshop Buildings, and I'm super excited to share with you how to build one. Whether you're a small business owner looking for a cost - effective workspace or a large - scale manufacturer in need of a functional building, this guide will walk you through the process.
Planning Your Prefab Workshop Building
First things first, you gotta have a solid plan. Think about what you'll be using the workshop for. Are you going to be doing woodworking, metal fabrication, or maybe it's for storing equipment? The intended use will determine the size, layout, and features you need.
For example, if you're into heavy machinery, you'll need a high - ceiling building with strong floors to support the weight. On the other hand, if it's for light assembly work, you can get away with a smaller and more basic design.
Location is also a key factor. You want to pick a spot that's accessible for deliveries and has enough space for future expansion. Check local zoning laws and regulations too. You don't want to start building and then find out you're not allowed to have a workshop in that area.
Choosing the Right Prefab Workshop Building
There are different types of prefab workshop buildings out there. One popular option is the Prefab Workshop Building. It's a great choice because it's pre - engineered, which means it's designed and fabricated off - site and then assembled on your chosen location. This saves a ton of time and money compared to traditional construction.
Another option is the Pre Engineered Workshop. These are often made of steel, which is strong, durable, and resistant to fire, pests, and weather. Steel buildings can also be customized to fit your specific needs, whether it's adding extra doors, windows, or partitions.
When choosing a prefab building, look at the quality of the materials. Make sure the steel is of good grade and that the building components are well - made. You also want to consider the warranty. A good warranty gives you peace of mind that you're covered in case something goes wrong.
Site Preparation
Once you've chosen your building and location, it's time to prepare the site. Start by clearing the area of any debris, rocks, or vegetation. You'll also need to level the ground. A flat surface is crucial for the proper installation of your prefab workshop.
If the soil at your site is soft or unstable, you might need to do some soil testing and take measures to improve the foundation. This could involve compacting the soil or pouring a concrete slab. A proper foundation is essential to ensure the long - term stability of your building.
Building Assembly
One of the great things about prefab workshop buildings is that they're relatively easy to assemble. Most prefab buildings come with detailed instructions and all the necessary components. You can either hire a professional contractor to do the assembly or, if you're handy, you can do it yourself.
The assembly process usually starts with the foundation. If you've poured a concrete slab, you'll need to anchor the building to it. Then, you'll start erecting the frame. This involves putting up the columns, beams, and trusses. Make sure to follow the instructions carefully and use the right tools.
After the frame is up, it's time to install the walls and roof. The walls are typically made of panels that are easy to attach. The roof panels are then placed on top and secured. You'll also need to install doors and windows at this stage.
Electrical and Plumbing
Once the building is assembled, you'll need to think about electrical and plumbing. For electrical, you'll need to plan out the layout of outlets, switches, and lighting. It's important to hire a licensed electrician to do the wiring. They'll make sure everything is up to code and safe to use.
If your workshop requires plumbing, such as for sinks or toilets, you'll need to install pipes and fixtures. Again, it's best to have a professional plumber handle this. They'll know how to connect the plumbing to the main water supply and sewage system.
Finishing Touches
After the electrical and plumbing are done, it's time for the finishing touches. You can paint the interior and exterior of the building to give it a nice look. You might also want to add insulation to keep the workshop warm in the winter and cool in the summer.
Flooring is another important aspect. You can choose from different types of flooring, such as concrete, epoxy, or industrial carpet, depending on your needs.
Maintenance
Once your prefab workshop building is up and running, it's important to keep up with maintenance. Regularly inspect the building for any signs of damage, such as rust on the steel, leaks in the roof, or loose panels.
Clean the building regularly to prevent the buildup of dirt and debris. If you notice any problems, address them as soon as possible to avoid more serious issues down the line.


Conclusion
Building a prefab workshop building is a great way to get a functional and cost - effective workspace. By following these steps, you can have your own workshop up and running in no time.
If you're interested in purchasing a prefab workshop building, I'd love to talk to you. I can provide you with more information about our products, answer any questions you might have, and help you find the perfect building for your needs. Just reach out, and we can start the process of turning your workshop dreams into a reality.
References
- Construction Manuals from Leading Prefab Building Manufacturers
- Local Zoning and Building Codes Guides